Exceptional home located on Northington Drive. There is nothing to do but move in to this 3690 square foot home with 5 bedrooms and 4.1 baths, plus an additional 850 square feet of true living space in the finished walk out lower level. As you enter the two story foyer, you are greeted with amazing natural light, hardwood floors and rooms filled with wonderful features, such as crown moldings, tray ceiling, recess lighting and more. A formal living room leads you to either the private office/library or to the family room. Open to the kitchen, the family room features a gas fireplace and views of the private back yard and deck. Entering the eat in kitchen, be sure to take in all of its features. Enjoy a center island with quartz tops, stainless appliances including Viking & Thermador, gas cooking, undercabinet lighting, granite counters, a great coffee/bar/wine station, a walk in pantry, French doors to the deck and more. From the kitchen is direct access to the well appointed mudroom with built-ins and storage benches. From the mudroom is access to your three car garage. A powder room completes the main level. Upstairs is where you will find the 5 bedrooms and 3 full baths. Included in this is an amazing primary bathroom with large walk in shower, 2 separate sink areas and a soaking tub. There are also two jack-and-jill bathrooms serving the 4 other bedrooms. Do not miss the second floor laundry. A 4th bath plus a game room and work out room are found in the lower level. Other features and highlights include furnace with multiple zones (2021), roof (2020), driveway (2020), central air (2017). There is a portable generator plug, lawn irrigation, central vacuum, Anderson Windows as well as a patio with firepit off the deck.
Sold for $1,175,000
$1,175,000
9 Northington Drive, Avon, CT 06001
5beds
4,540sqft
Single Family Residence
Built in 1999
0.7 Acres Lot
$1,271,100 Zestimate®
$259/sqft
$6,704 Estimated rent
Home value
$1,271,100
$1.21M - $1.35M
$6,704/mo
Zestimate® history
Owner options
List your home for rent
$6,704/mo
Rent Zestimate®
Find your next renter with Zillow Rental Manager. Plus, with online applications, you can quickly screen prospective tenants – for free.
$6,704/mo
Rent Zestimate®
Refinance and save
$8,890/mo
Est. payment
Refinancing to a lower rate could help reduce your monthly payments and save thousands over the life of the loan.
$8,890/mo
Est. payment
Explore your selling options
Work with a Zillow partner agent
Leverage their expertise and Zillow's premium Showcase listings to get your home seen by more buyers.
Get startedList with your own agent
Get your home in front of millions of buyers by listing it on Zillow.
Learn how to do itSell it yourself
Take full control of how buyers see your home on Zillow by listing For Sale by Owner (FSBO).
List your homeWhat's special
Zillow last checked:
Listing updated:
Listed by:
BRODER TEAM AT WILLIAM RAVEIS REAL ESTATE,
Evan L. Berman 860-306-6543,
William Raveis Real Estate 860-521-4311
Bought with:
Evan L. Berman, RES.0772548
William Raveis Real Estate
Source: Smart MLS,MLS#: 24020763
Facts & features
Interior
Bedrooms & bathrooms
- Bedrooms: 5
- Bathrooms: 5
- Full bathrooms: 4
- 1/2 bathrooms: 1
Rooms
- Room types: Exercise Room
Primary bedroom
- Features: Full Bath, Walk-In Closet(s), Hardwood Floor
- Level: Upper
- Area: 266 Square Feet
- Dimensions: 14 x 19
Bedroom
- Features: Jack & Jill Bath, Wall/Wall Carpet
- Level: Upper
- Area: 156 Square Feet
- Dimensions: 12 x 13
Bedroom
- Features: Jack & Jill Bath, Wall/Wall Carpet
- Level: Upper
- Area: 182 Square Feet
- Dimensions: 13 x 14
Bedroom
- Features: Jack & Jill Bath, Wall/Wall Carpet
- Level: Upper
- Area: 169 Square Feet
- Dimensions: 13 x 13
Bedroom
- Features: Jack & Jill Bath, Wall/Wall Carpet
- Level: Upper
- Area: 154 Square Feet
- Dimensions: 11 x 14
Dining room
- Features: Bay/Bow Window, Hardwood Floor
- Level: Main
- Area: 210 Square Feet
- Dimensions: 14 x 15
Family room
- Features: Ceiling Fan(s), Fireplace, Hardwood Floor
- Level: Main
- Area: 308 Square Feet
- Dimensions: 14 x 22
Kitchen
- Features: Granite Counters, Dining Area, French Doors, Kitchen Island, Pantry, Hardwood Floor
- Level: Main
- Area: 322 Square Feet
- Dimensions: 14 x 23
Living room
- Features: Hardwood Floor
- Level: Main
- Area: 196 Square Feet
- Dimensions: 14 x 14
Office
- Features: Built-in Features, Hardwood Floor
- Level: Main
- Area: 168 Square Feet
- Dimensions: 12 x 14
Other
- Features: Wall/Wall Carpet
- Level: Lower
- Area: 176 Square Feet
- Dimensions: 11 x 16
Rec play room
- Features: Wet Bar, Wall/Wall Carpet
- Level: Lower
- Area: 476 Square Feet
- Dimensions: 14 x 34
Heating
- Forced Air, Natural Gas
Cooling
- Central Air
Appliances
- Included: Gas Cooktop, Oven, Microwave, Range Hood, Refrigerator, Dishwasher, Disposal, Washer, Dryer, Gas Water Heater, Water Heater
- Laundry: Upper Level, Mud Room
Features
- Entrance Foyer
- Basement: Full,Storage Space,Partially Finished,Walk-Out Access
- Attic: Pull Down Stairs
- Number of fireplaces: 1
Interior area
- Total structure area: 4,540
- Total interior livable area: 4,540 sqft
- Finished area above ground: 3,690
- Finished area below ground: 850
Property
Parking
- Total spaces: 3
- Parking features: Attached, Garage Door Opener
- Attached garage spaces: 3
Features
- Patio & porch: Deck, Patio
- Exterior features: Underground Sprinkler
Lot
- Size: 0.7 Acres
- Features: Few Trees
Details
- Parcel number: 1814172
- Zoning: R30
Construction
Type & style
- Home type: SingleFamily
- Architectural style: Colonial
- Property subtype: Single Family Residence
Materials
- Wood Siding
- Foundation: Concrete Perimeter
- Roof: Asphalt
Condition
- New construction: No
- Year built: 1999
Utilities & green energy
- Sewer: Public Sewer
- Water: Public
- Utilities for property: Cable Available
Community & HOA
Community
- Security: Security System
HOA
- Has HOA: No
Location
- Region: Avon
Financial & listing details
- Price per square foot: $259/sqft
- Tax assessed value: $422,220
- Annual tax amount: $14,942
- Date on market: 8/1/2024
Price history
| Date | Event | Price |
|---|---|---|
| 7/31/2024 | Sold | $1,175,000+23%$259/sqft |
Source:  Smart MLS #24020763 Report a problem Smart MLS #24020763 Report a problem | ||
| 6/3/2024 | Pending sale | $955,000$210/sqft |
Source: Smart MLS #24020763 Report a problem | ||
| 5/29/2024 | Listed for sale | $955,000$210/sqft |
Source: Smart MLS #24020763 Report a problem | ||
Public tax history
| Year | Property taxes | Tax assessment |
|---|---|---|
| 2025 | $15,800 +3.7% | $513,820 |
| 2024 | $15,240 +2% | $513,820 +21.7% |
| 2023 | $14,942 +2.3% | $422,220 |
| 2022 | $14,613 +1.2% | $422,220 |
| 2021 | $14,444 +4% | $422,220 |
| 2020 | $13,891 | $422,220 |
| 2019 | $13,891 -4.3% | $422,220 -8.8% |
| 2018 | $14,510 +2.5% | $462,840 |
| 2017 | $14,158 +6.2% | $462,840 |
| 2015 | $13,330 +1.7% | $462,840 |
| 2014 | $13,108 -0.6% | $462,840 -7.6% |
| 2013 | $13,186 +2.6% | $501,000 |
| 2012 | $12,851 +2.4% | $501,000 |
| 2011 | $12,545 +7% | $501,000 |
| 2010 | $11,728 | $501,000 |
| 2009 | $11,728 +3.8% | $501,000 +17.6% |
| 2008 | $11,303 +3.8% | $426,050 |
| 2007 | $10,886 +2.8% | $426,050 |
| 2006 | $10,587 +5.9% | $426,050 +0% |
| 2004 | $9,994 -0.7% | $426,000 +19.7% |
| 2003 | $10,069 +9.3% | $355,800 |
| 2001 | $9,215 | $355,800 |
Find assessor info on the county website
Neighborhood: 06001
Nearby homes
- $1,115,6004 bd4 ba3.5k sqft15 Northington Dr, Avon, CT 06001Off Market
- $1,009,7004 bd3 ba3.7k sqft5 Northington Dr, Avon, CT 06001Off Market
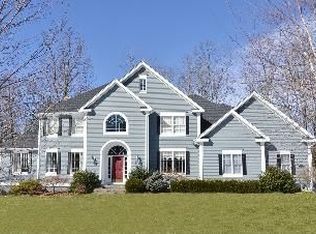
- $818,1004 bd3 ba2.7k sqft19 Northington Dr, Avon, CT 06001Off Market
- $1,137,8005 bd6 ba4.8k sqft18 Northington Dr, Avon, CT 06001Off Market
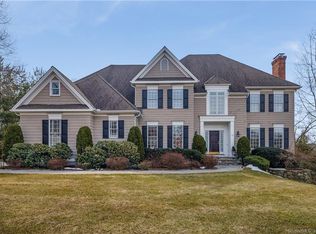
- $384,0003 bd1 ba972 sqft370 Huckleberry Hill Rd, Avon, CT 06001Off Market
- $1,039,9004 bd5 ba4.1k sqft12 Northington Dr, Avon, CT 06001Off Market
- $1,165,6005 bd5 ba4.4k sqft362 Huckleberry Hill Rd, Avon, CT 06001Off Market
- $1,055,6004 bd4 ba4.9k sqft41 Deer Run, Avon, CT 06001Off Market
Nearby schools
GreatSchools rating
- 9/10Roaring Brook SchoolGrades: PK-4Distance: 0.9 mi
- 9/10Avon Middle SchoolGrades: 7-8Distance: 2 mi
- 10/10Avon High SchoolGrades: 9-12Distance: 2.1 mi
Schools provided by the listing agent
- Elementary: Roaring Brook
- Middle: Avon,Thompson
- High: Avon
Source: Smart MLS. This data may not be complete. We recommend contacting the local school district to confirm school assignments for this home.
Sell for more on Zillow
Get a Zillow Showcase℠ listing at no additional cost and you could sell for .
$1,271,100
2% more
+$25,422
With Zillow Showcase(estimated)
$1,296,522
Sell for more on Zillow
Get a Zillow Showcase℠ listing at no additional cost and you could sell for .
$1,271,100
2% more
+$25,422
With Zillow Showcase(estimated)
$1,296,522
- Connecticut
- Hartford County
- Avon
- 06001
- 9 Northington Drive
