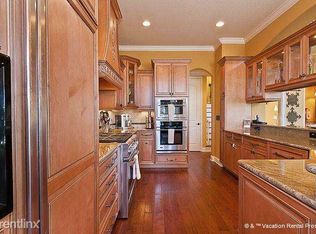
Discover unparalleled luxury in this spectacular coastal estate pool home, situated on a quiet cul-de-sac along the renowned Jack Nicklaus Signature Ocean Course in the luxurious, gated oceanfront community of Ocean Hammock. Furniture Conveys!!! Spanning nearly 5,000 square feet of elegant living space across three levels — plus expansive outdoor entertaining areas — this custom estate offers abundant room for family, guests, and effortless coastal living. Pass through the security-gated entrance and follow the scenic, oak-lined street with its manicured lawns and impressive custom homes. Your paver driveway leads to a striking facade featuring a grand staircase, oversized arched transom French doors with balconies, stepped barrel-tile rooflines, and dual oversized garages with storage. The ground level is ideal for guests or multigenerational living, with two plush en-suite guest suites, a vibrant guest living area complete with bar and kitchenette, and direct access to the stunning lagoon-blue pool, attached spa, upgraded paver deck, and covered lanai. A convenient pool bath makes poolside days effortless. Relax, unwind, and soak in the year-round Florida sunshine in your private outdoor oasis. Ascend to the second floor, where the bright foyer makes an immediate and lasting impression.To the right, a formal sitting room with private balcony; to the left, a handsome study with en-suite bath and closet — easily convertible to a third guest bedroom or home office. Straight ahead lies the heart of the home: an open-concept gourmet kitchen, dining area, and spacious living room designed for effortless entertaining. The chef’s kitchen shines with timeless white cabinets, stainless steel appliances, gas range, granite countertops, crisp white tile backsplash, and a curved island with bar seating. Natural light floods the space, and double French doors open to a generous balcony overlooking the world-famous Jack Nicklaus Ocean Course. A spiral staircase provides convenient access from the balcony down to the pool area. The living room impresses with a wet bar featuring granite counters and wine fridge, a cozy gas fireplace, surround-sound ceiling speakers, and custom built-in cabinetry — perfect for displaying art and family memories. Fresh paint, impressive 24-inch tile flooring, plantation shutters, and elegant crown molding flow throughout. Electric hurricane shutters offer peace of mind and protection. The third floor features soaring 12-foot ceilings and two luxurious suites, highlighted by the exquisite primary suite with his-and-hers vanities, his-and-hers walk-in closets, and a spa-like walk-in tiled shower. A large laundry room is conveniently located on this level. An elevator ensures seamless movement between all three floors, adding effortless luxury to daily living. Just a short walk to the beach and Hammock Beach Resort amenities, you’ll enjoy world-class golf on the Jack Nicklaus Ocean Course, multiple pools (including a multi-level pavilion with lazy river), spa, fitness center, tennis and pickleball, fine and casual dining, and a vibrant calendar of social events — all right at your doorstep. This is coastal Florida living at its absolute finest — private, luxurious, and perfectly positioned. Don’t miss this rare opportunity. Schedule your private tour today and make 9 Northshore Drive your new home!
Sold for $1,700,000
$1,700,000
9 NORTHSHORE DRIVE, PALM COAST, FL 32137
5beds
4,906sqft
Single Family Residence
Built in 2007
9,583 Square Feet Lot
$1,706,300 Zestimate®
$347/sqft
$7,798 Estimated rent
Home value
$1,706,300
$1.57M - $1.84M
$7,798/mo
Zestimate® history
Owner options
List your home for rent
$7,798/mo
Rent Zestimate®
Find your next renter with Zillow Rental Manager. Plus, with online applications, you can quickly screen prospective tenants – for free.
$7,798/mo
Rent Zestimate®
Refinance and save
$11,965/mo
Est. payment
Refinancing to a lower rate could help reduce your monthly payments and save thousands over the life of the loan.
$11,965/mo
Est. payment
Explore your selling options
Work with a Zillow partner agent
Leverage their expertise and Zillow's premium Showcase listings to get your home seen by more buyers.
Get startedList with your own agent
Get your home in front of millions of buyers by listing it on Zillow.
Learn how to do itSell it yourself
Take full control of how buyers see your home on Zillow by listing For Sale by Owner (FSBO).
List your homeWhat's special
Cozy gas fireplaceCovered lanaiSecurity-gated entranceFresh paintGranite countertopsAttached spaOpen-concept gourmet kitchen
Zillow last checked:
Listing updated:
Listed by:
Anthony Lombardo 386-931-5279,
COASTAL GATEWAY REAL ESTATE GR 888-977-1588,
Andrew Kalcounos 386-986-8669,
COASTAL GATEWAY REAL ESTATE GR
Bought with:
Anthony Lombardo, 3013220
COASTAL GATEWAY REAL ESTATE GR
Source: Stellar MLS,MLS#: FC317468 Originating MLS: Flagler
Originating MLS: Flagler
Facts & features
Interior
Bedrooms & bathrooms
- Bedrooms: 5
- Bathrooms: 6
- Full bathrooms: 4
- 1/2 bathrooms: 2
Rooms
- Room types: Bonus Room, Den/Library/Office, Great Room
Primary bedroom
- Features: Dual Closets
- Level: Second
- Area: 282.37 Square Feet
- Dimensions: 15.1x18.7
Bedroom 2
- Features: Dual Closets
- Level: Second
- Area: 330.72 Square Feet
- Dimensions: 15.6x21.2
Bedroom 3
- Features: Ceiling Fan(s), En Suite Bathroom, Walk-In Closet(s)
- Level: Basement
- Area: 183.3 Square Feet
- Dimensions: 14.1x13
Primary bathroom
- Level: Second
- Area: 271.8 Square Feet
- Dimensions: 15.1x18
Bathroom 4
- Features: Ceiling Fan(s), En Suite Bathroom, Walk-In Closet(s)
- Level: Basement
- Area: 206.4 Square Feet
- Dimensions: 16x12.9
Balcony porch lanai
- Level: First
- Area: 234.37 Square Feet
- Dimensions: 22.11x10.6
Den
- Features: Ceiling Fan(s)
- Level: First
- Area: 241.5 Square Feet
- Dimensions: 15x16.1
Dining room
- Features: Built-In Shelving
- Level: First
- Area: 196.8 Square Feet
- Dimensions: 16x12.3
Family room
- Level: Basement
- Area: 302.84 Square Feet
- Dimensions: 22.6x13.4
Kitchen
- Features: Breakfast Bar, Granite Counters, Pantry
- Level: First
- Area: 322.89 Square Feet
- Dimensions: 22.9x14.1
Kitchen
- Level: Basement
- Area: 97.44 Square Feet
- Dimensions: 8.7x11.2
Laundry
- Level: First
- Area: 95.92 Square Feet
- Dimensions: 10.9x8.8
Living room
- Features: Built-In Shelving, Ceiling Fan(s)
- Level: First
- Area: 278.46 Square Feet
- Dimensions: 15.3x18.2
Office
- Features: Built-in Closet
- Level: First
- Area: 241.5 Square Feet
- Dimensions: 15x16.1
Heating
- Central, Electric
Cooling
- Central Air
Appliances
- Included: Oven, Cooktop, Dishwasher, Disposal, Dryer, Ice Maker, Microwave, Range Hood, Refrigerator, Washer, Whole House R.O. System, Wine Refrigerator
- Laundry: Inside, Laundry Room, Upper Level
Features
- Built-in Features, Cathedral Ceiling(s), Ceiling Fan(s), Crown Molding, Elevator, High Ceilings, Open Floorplan, Primary Bedroom Main Floor, Solid Surface Counters, Solid Wood Cabinets, Split Bedroom, Tray Ceiling(s), Vaulted Ceiling(s), Walk-In Closet(s), Wet Bar, In-Law Floorplan
- Flooring: Carpet, Tile
- Doors: French Doors
- Windows: Window Treatments, Hurricane Shutters, Hurricane Shutters/Windows
- Has fireplace: Yes
- Fireplace features: Gas, Living Room
- Furnished: Yes
Interior area
- Total structure area: 6,722
- Total interior livable area: 4,906 sqft
Property
Parking
- Total spaces: 2
- Parking features: Driveway, Garage Door Opener, Oversized
- Attached garage spaces: 2
- Has uncovered spaces: Yes
- Details: Garage Dimensions: 39x21
Features
- Levels: Three Or More
- Stories: 3
- Patio & porch: Covered, Patio, Rear Porch, Screened
- Exterior features: Balcony, Lighting, Permeable Paving, Private Mailbox, Sidewalk
- Has private pool: Yes
- Pool features: Gunite, In Ground, Lighting, Outside Bath Access
- Has spa: Yes
- Spa features: Heated, In Ground
- Fencing: Fenced
- Has view: Yes
- View description: Golf Course, Pool
Lot
- Size: 9,583 Square Feet
- Dimensions: 160 x 60
- Features: Cul-De-Sac, City Lot, In County, Landscaped, On Golf Course, Private
- Residential vegetation: Trees/Landscaped
Details
- Parcel number: 0411313604000000790
- Zoning: PUD
- Special conditions: None
Construction
Type & style
- Home type: SingleFamily
- Architectural style: Coastal
- Property subtype: Single Family Residence
Materials
- Block, Concrete, Stucco
- Foundation: Slab
- Roof: Tile
Condition
- Completed
- New construction: No
- Year built: 2007
Utilities & green energy
- Sewer: Public Sewer
- Water: Public
- Utilities for property: Cable Available, Electricity Connected, Sewer Connected, Sprinkler Recycled, Underground Utilities, Water Connected
Community & HOA
Community
- Features: Gated Community - Guard, Sidewalks
- Security: Gated Community, Security Gate
- Pet fee: $0 monthly
- Subdivision: OCEAN HAMMOCK
HOA
- Has HOA: Yes
- Services included: 24-Hour Guard, Maintenance Grounds, Private Road, Security, Trash
- HOA fee: $403 monthly
- HOA name: May Management
- HOA phone: 386-446-0085
- Second HOA name: May Management - Kelsey Pardiny
Location
- Region: Palm Coast
Financial & listing details
- Price per square foot: $347/sqft
- Tax assessed value: $1,541,601
- Annual tax amount: $20,312
- Date on market: 4/6/2026
- Cumulative days on market: 36 days
- Listing terms: Cash,Conventional
- Ownership: Fee Simple
- Total actual rent: 0
- Electric utility on property: Yes
- Road surface type: Paved
Price history
| Date | Event | Price |
|---|---|---|
| 6/26/2026 | Sold | $1,700,000-2.9%$347/sqft |
Source:  Stellar MLS #FC317468 Report a problem Stellar MLS #FC317468 Report a problem | ||
| 5/13/2026 | Pending sale | $1,750,000$357/sqft |
Source: Stellar MLS #FC317468 Report a problem | ||
| 4/6/2026 | Listed for sale | $1,750,000-12.3%$357/sqft |
Source: Stellar MLS #FC317468 Report a problem | ||
| 9/2/2025 | Listing removed | $1,995,000$407/sqft |
Source: Stellar MLS #FC305554 Report a problem | ||
| 1/4/2025 | Listed for sale | $1,995,000+824%$407/sqft |
Source: Stellar MLS #FC305554 Report a problem | ||
| 8/3/2001 | Sold | $215,900$44/sqft |
Source: Public Record Report a problem | ||
Public tax history
| Year | Property taxes | Tax assessment |
|---|---|---|
| 2024 | $19,329 +6.1% | $1,199,818 +10% |
| 2023 | $18,220 +16.1% | $1,090,743 +10% |
| 2022 | $15,700 +14.7% | $991,584 +10% |
| 2021 | $13,691 +7.1% | $901,440 +8.9% |
| 2020 | $12,786 +0% | $827,919 +1.5% |
| 2019 | $12,786 +7.3% | $815,919 +10.1% |
| 2018 | $11,912 -4.3% | $741,001 -3.6% |
| 2017 | $12,446 | $768,491 +4.6% |
| 2016 | $12,446 +1.2% | $734,796 +10% |
| 2015 | $12,301 +9.8% | $667,996 +10% |
| 2014 | $11,198 | $607,491 +10% |
| 2013 | -- | $552,063 +0.3% |
| 2012 | -- | $550,290 -5.2% |
| 2011 | -- | $580,775 -14.7% |
| 2010 | -- | $680,989 -19.8% |
| 2009 | -- | $849,597 -14.7% |
| 2008 | -- | $995,953 +82.9% |
| 2007 | -- | $544,500 +10% |
| 2006 | -- | $495,000 +74.9% |
| 2005 | -- | $283,000 +33.2% |
| 2004 | -- | $212,500 |
Find assessor info on the county website
Neighborhood: 32137
Nearby homes
- $244,7509,583 Square Feet11 Northshore Dr, Palm Coast, FL 32137Off Market

- $1,418,5005 bd5 ba3.6k sqft7 Northshore Dr, Palm Coast, FL 32137Off Market
- $1,815,0005 bd4 ba4.3k sqft15 Northshore Dr, Palm Coast, FL 32137Sold
- $1,377,8003 bd4 ba3.3k sqft29 Northshore Dr, Palm Coast, FL 32137Off Market
- $1,216,7003 bd4 ba3.8k sqft16 Northshore Dr, Palm Coast, FL 32137Off Market
- $1,133,5003 bd3 ba2.8k sqft8 Northshore Dr, Palm Coast, FL 32137Off Market
- $1,052,000-- bd2 ba2.9k sqft17 Northshore Dr, Palm Coast, FL 32137Off Market
- $190,0008,102 Square Feet10 Northshore Dr, Palm Coast, FL 32137Off Market
Nearby schools
GreatSchools rating
- 8/10Old Kings Elementary SchoolGrades: PK-5Distance: 9.3 mi
- 5/10Matanzas High SchoolGrades: 8-12Distance: 2.7 mi
- 7/10Indian Trails Middle SchoolGrades: 6-8Distance: 4.4 mi
Schools provided by the listing agent
- Elementary: Old Kings Elementary
- Middle: Indian Trails Middle-FC
- High: Matanzas High
Source: Stellar MLS. This data may not be complete. We recommend contacting the local school district to confirm school assignments for this home.
Get a cash offer in 3 minutes
Find out how much your home could sell for in as little as 3 minutes with a no-obligation cash offer.
Estimated market value
$1,706,300
Get a cash offer in 3 minutes
Find out how much your home could sell for in as little as 3 minutes with a no-obligation cash offer.
Estimated market value
$1,706,300
- Florida
- Flagler County
- Palm Coast
- 32137
- 9 NORTHSHORE DRIVE
Nearby cities
Nearby zip codes
Other Palm Coast Topics
