Skip main navigation
Off market
  • $932,200

    9 Northway, Hartsdale, NY 10530

    3beds
    1,428sqft
    SingleFamily
    Built in 1955
    7,296 Square Feet Lot
    $932,200 Zestimate®
    $653/sqft
    $4,797 Estimated rent

    Home value

    $932,200

    $876,000 - $997,000

    $4,797/mo

    Zestimate® history
    Loading
    Loading...

    Owner options

    List your home for rent

    $4,797/mo

    Rent Zestimate®

    Find your next renter with Zillow Rental Manager. Plus, with online applications, you can quickly screen prospective tenants – for free.

    Learn more

    $4,797/mo

    Rent Zestimate®

    Refinance and save

    $6,229/mo

    Est. payment

    Refinancing to a lower rate could help reduce your monthly payments and save thousands over the life of the loan.

    See today's rates

    $6,229/mo

    Est. payment

    Explore your selling options

    Work with a Zillow partner agent

    Leverage their expertise and Zillow's premium Showcase listings to get your home seen by more buyers.

    Get started

    List with your own agent

    Get your home in front of millions of buyers by listing it on Zillow.

    Learn how to do it

    Sell it yourself

    Take full control of how buyers see your home on Zillow by listing For Sale by Owner (FSBO).

    List your home

    What's special

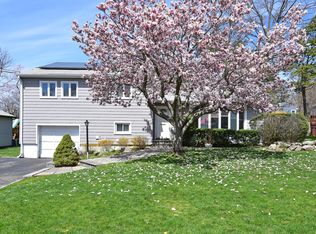
    Welcome to this Bright, Sunny, and Well-Maintained Split-Style Home in Award-Winning Ardsley School District! The main level offers large Living Room with Floor to Ceiling Windows, Dining Room with Sliding Glass Doors to Giant Deck, and Eat-in-Kitchen with Granite Counters. All the bedroom, plus a full bathroom, are located just a few steps up on the second floor. The lower level features a Family Room with Full Bathroom, and access to Garage and Fenced-in Backyard. The basement provides tons of storage, recreation room, workshop and access to utilities. Additional highlights include Central Air Conditioning, Hardwood Floors Throughout, Solar Panels for Energy Savings, Retractable Awning over Deck, Furnace under 5 Years Old, and Central Vacuum System. Membership to Greenburgh Pool and Tennis Available! Taxes do not reflect Basic STAR savings of $1,875.

    This property is off market, which means it's not currently listed for sale or rent on Zillow. This may be different from what's available on other websites or public sources.

    Facts & features

    Interior

    Bedrooms & bathrooms
    • Bedrooms: 3
    • Bathrooms: 2
    • Full bathrooms: 2
    Appliances
    • Laundry: In Unit
    Features
    • Eat-in Kitchen, Entrance Foyer, Granite Counters, Powder Room, Storage
    • Basement: Partially Finished
    Interior area
    • Total interior livable area: 1,428 sqft

    Property

    Parking
    • Parking features: Garage - Attached
    Features
    • Patio & porch: Porch, Deck
    Lot
    • Size: 7,296 Square Feet
    Details
    • Additional structures: Workshop
    • Parcel number: 55260081701066

    Construction

    Type & style
    • Home type: SingleFamily
    • Architectural style: Split Level
    Condition
    • Year built: 1955

    Utilities & green energy

    • Sewer: Sewer
    • Water: Public

    Community & HOA

    Location
    • Region: Hartsdale

    Financial & listing details

    • Price per square foot: $653/sqft
    • Tax assessed value: $725,700
    • Inclusions: Dishwasher, Refrigerator, Oven/Range, Ceiling Fan, Light Fixtures, Attic Fan, Awning, Solar Panels Leased

    Price history

    DateEventPrice
    12/2/2020Sold$635,500-0.5%$445/sqft
    Source: OneKey® MLS as distributed by MLS GRID #H6055600 Report a problem
    8/11/2020Listing removed$639,000$447/sqft
    Source: Ragette Real Estate, Inc. #H6055600 Report a problem
    7/18/2020Listed for sale$639,000$447/sqft
    Source: Ragette Real Estate, Inc. #H6055600 Report a problem

    Public tax history

    YearProperty taxesTax assessment
    2025-- $725,700 +9%
    2024-- $665,800 +2.5%
    2023-- $649,300 +3.6%
    2022-- $626,500 +12.2%
    2021-- $558,200 +6.9%
    2020-- $522,100
    2019-- $522,100 +1.9%
    2018-- $512,500 +2.9%
    2017-- $498,100 +4%
    2016-- $479,000 +3762.9%
    2015$13,349 $12,400
    2014$13,349 $12,400
    2013$13,349 $12,400
    2012-- $12,400
    2011-- $12,400
    2010-- $12,400 -18.2%
    2009-- $15,150
    2008-- $15,150
    2007-- $15,150
    2006-- $15,150
    2005-- $15,150
    2004-- $15,150
    2003-- $15,150
    2002-- $15,150
    2001-- $15,150
    2000-- $15,150
    1999-- $15,150
    Find assessor info on the county website

    Neighborhood: Woodlands

    Nearby schools

    GreatSchools rating
    Schools provided by the listing agent
    • Elementary: Concord Road Elementary School
    • Middle: Ardsley Middle School
    • High: Ardsley High School
    • District: Ardsley

    Source: The MLS. This data may not be complete. We recommend contacting the local school district to confirm school assignments for this home.

    Get a cash offer in 3 minutes
    Find out how much your home could sell for in as little as 3 minutes with a no-obligation cash offer.
    Estimated market value
    $932,200
    Get a cash offer in 3 minutes
    Find out how much your home could sell for in as little as 3 minutes with a no-obligation cash offer.
    Estimated market value
    $932,200