Skip main navigation
Off market
  • $366,600

    9 Norton Court, Norwich, CT 06360

    3beds
    2,412sqft
    Single Family Residence
    Built in 1947
    5,662.8 Square Feet Lot
    $366,600 Zestimate®
    $152/sqft
    $2,456 Estimated rent

    Home value

    $366,600

    $348,000 - $385,000

    $2,456/mo

    Zestimate® history
    Loading
    Loading...

    Owner options

    List your home for rent

    $2,456/mo

    Rent Zestimate®

    Find your next renter with Zillow Rental Manager. Plus, with online applications, you can quickly screen prospective tenants – for free.

    Learn more

    $2,456/mo

    Rent Zestimate®

    Refinance and save

    $2,471/mo

    Est. payment

    Refinancing to a lower rate could help reduce your monthly payments and save thousands over the life of the loan.

    See today's rates

    $2,471/mo

    Est. payment

    Explore your selling options

    Work with a Zillow partner agent

    Leverage their expertise and Zillow's premium Showcase listings to get your home seen by more buyers.

    Get started

    List with your own agent

    Get your home in front of millions of buyers by listing it on Zillow.

    Learn how to do it

    Sell it yourself

    Take full control of how buyers see your home on Zillow by listing For Sale by Owner (FSBO).

    List your home

    What's special

    Modern amenitiesGenerous size picture windowClassic eleganceTons of storageOpen floor planLush greenerySpacious patio

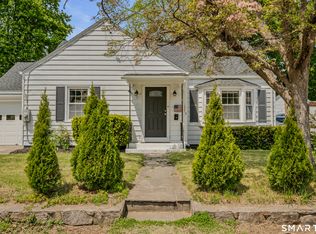
    This delightful property presents a blend of classic elegance and modern amenities, providing an inviting and comfortable living space. As you step inside, you'll be greeted by an open floor plan that creates a sense of spaciousness and allows for flexibility living arrangements. The living room provides a generous size picture window which allows to capture the best angles of the sun, ensuring an abundance of natural light. The layout encourages a seamless flow between the rooms, making it perfect for both everyday living and entertaining guests. The house boasts beautiful hardwood floors throughout, adding a touch of warmth and sophistication to each room. The property features a fantastic backyard that has been thoughtfully designed with entertaining in mind. Whether you envision hosting lively gatherings, intimate outdoors dinner, or simply enjoying a peaceful retreat, this backyard offers the ideal setting. It includes a spacious patio, lush greenery, and a built-in stone fire pit. This colonial is an excellent opportunity to own a charming well-appointed home, with delightful curb appeal, tons of storage, attached garage, main level designated laundry room and partially finished lower level. Schedule your showing today!

    This property is off market, which means it's not currently listed for sale or rent on Zillow. This may be different from what's available on other websites or public sources.
    Zillow last checked:

    Listing updated:

    Listed by:

    Gabriella Navick 860-460-3516,

    Navick Properties LLC 860-460-3516

    Bought with:

    Melissa DiPiazza, RES.0816056

    RE/MAX One

    Source: Smart MLS,MLS#: 170569447MLS Logo

    Facts & features

    Interior

    Bedrooms & bathrooms
    • Bedrooms: 3
    • Bathrooms: 2
    • Full bathrooms: 2
    Primary bedroom
    • Features: Ceiling Fan(s), Hardwood Floor
    • Level: Upper
    • Area: 216 Square Feet
    • Dimensions: 12 x 18
    Bedroom
    • Features: Ceiling Fan(s), Hardwood Floor
    • Level: Upper
    • Area: 154 Square Feet
    • Dimensions: 11 x 14
    Bedroom
    • Features: Built-in Features, Hardwood Floor
    • Level: Upper
    • Area: 90 Square Feet
    • Dimensions: 9 x 10
    Den
    • Features: Built-in Features, Ceiling Fan(s)
    • Level: Main
    • Area: 225 Square Feet
    • Dimensions: 15 x 15
    Dining room
    • Features: Hardwood Floor
    • Level: Main
    • Area: 144 Square Feet
    • Dimensions: 12 x 12
    Kitchen
    • Features: Breakfast Bar, Corian Counters
    • Level: Main
    • Area: 190 Square Feet
    • Dimensions: 10 x 19
    Living room
    • Features: Ceiling Fan(s), Fireplace, Hardwood Floor
    • Level: Main
    • Area: 308 Square Feet
    • Dimensions: 14 x 22
    Sun room
    • Level: Main
    • Area: 112 Square Feet
    • Dimensions: 7 x 16
    Heating
    • Other, Gas In Street, Oil
    Cooling
    • Ceiling Fan(s)
    Appliances
    • Included: Oven/Range, Refrigerator, Dishwasher, Electric Water Heater
    • Laundry: Main Level
    Features
    • Basement: Partially Finished
    • Attic: Crawl Space
    • Number of fireplaces: 1
    Interior area
    • Total structure area: 2,412
    • Total interior livable area: 2,412 sqft
    • Finished area above ground: 2,028
    • Finished area below ground: 384

    Property

    Parking
    • Total spaces: 1
    • Parking features: Attached, Private, Paved
    • Attached garage spaces: 1
    • Has uncovered spaces: Yes
    Features
    • Patio & porch: Patio
    • Exterior features: Garden, Rain Gutters
    Lot
    • Size: 5,662 sqft
    • Features: Dry, Borders Open Space
    Details
    • Additional structures: Shed(s)
    • Parcel number: 2416492
    • Zoning: R-40

    Construction

    Type & style
    • Home type: SingleFamily
    • Architectural style: Colonial
    • Property subtype: Single Family Residence
    Materials
    • Vinyl Siding
    • Foundation: Concrete Perimeter
    • Roof: Asphalt
    Condition
    • New construction: No
    • Year built: 1947

    Utilities & green energy

    • Sewer: Public Sewer
    • Water: Public

    Community & neighborhood

    Community
    • Community features: Golf, Library, Medical Facilities, Park, Playground, Private School(s), Shopping/Mall, Near Public Transport
    Location
    • Region: Norwich

    Price history

    DateEventPrice
    6/20/2023Sold$310,000+8.8%$129/sqft
    Source: Smart MLS #170569447 Report a problem
    5/15/2023Contingent$284,900$118/sqft
    Source: Smart MLS #170569447 Report a problem
    5/12/2023Listed for sale$284,900+79.2%$118/sqft
    Source: Smart MLS #170569447 Report a problem
    5/27/2016Sold$159,000+2.6%$66/sqft
    Source: Smart MLS #E10090428 Report a problem
    3/15/2016Pending sale$154,900$64/sqft
    Source: William Raveis Real Estate #E10090428 Report a problem
    2/15/2016Listed for sale$154,900$64/sqft
    Source: William Raveis Real Estate #E10090428 Report a problem
    2/10/2016Pending sale$154,900$64/sqft
    Source: William Raveis Real Estate #E10090428 Report a problem
    1/26/2016Listed for sale$154,900$64/sqft
    Source: William Raveis Real Estate #E10090428 Report a problem

    Public tax history

    YearProperty taxesTax assessment
    2025$7,151 +5.9%$176,700
    2024$6,750 +27.4%$176,700 +61.5%
    2023$5,300 -0.1%$109,400
    2022$5,304 -0.3%$109,400
    2021$5,321 +0.3%$109,400
    2020$5,303 +1%$109,400
    2019$5,250 +9%$109,400 +9.9%
    2018$4,815 -0.7%$99,500
    2017$4,850 +1.4%$99,500
    2015$4,782 +4.6%$99,500
    2014$4,570 -22.6%$99,500 -45.6%
    2013$5,905 +3.8%$183,000
    2012$5,691 +10.3%$183,000 +2.2%
    2011$5,161 +2.9%$179,000
    2010$5,016 +3.4%$179,000
    2009$4,853 +23%$179,000 +34.6%
    2008$3,945 -11%$133,000
    2007$4,432 +4.1%$133,000
    2006$4,259 +4.1%$133,000
    2005$4,090 +20.8%$133,000 +65.4%
    2003$3,386 +23.1%$80,400
    2001$2,750 $80,400

    Find assessor info on the county website

    Neighborhood: 06360

    Nearby schools

    GreatSchools rating
    Schools provided by the listing agent
    • High: Norwich Free Academy

    Source: Smart MLS. This data may not be complete. We recommend contacting the local school district to confirm school assignments for this home.

    Get pre-qualified for a loan
    At Zillow Home Loans, we can pre-qualify you in as little as 5 minutes with no impact to your credit score.

    An equal housing lender. NMLS #10287.

    Sell for more on Zillow
    Get a Zillow Showcase℠ listing at no additional cost and you could sell for .
    $366,600
    2% more
    +$7,332
    With Zillow Showcase(estimated)
    $373,932
