Skip main navigation
Off market
  • $373,800

    9 Norwich Ln, Southampton, NJ 08088

    2beds
    1,714sqft
    SingleFamily
    Built in 1986
    5,980 Square Feet Lot
    $373,800 Zestimate®
    $218/sqft
    $2,993 Estimated rent

    Home value

    $373,800

    $355,000 - $392,000

    $2,993/mo

    Zestimate® history
    Loading
    Loading...

    Owner options

    List your home for rent

    $2,993/mo

    Rent Zestimate®

    Find your next renter with Zillow Rental Manager. Plus, with online applications, you can quickly screen prospective tenants – for free.

    Learn more

    $2,993/mo

    Rent Zestimate®

    Refinance and save

    $2,701/mo

    Est. payment

    Refinancing to a lower rate could help reduce your monthly payments and save thousands over the life of the loan.

    See today's rates

    $2,701/mo

    Est. payment

    Explore your selling options

    Work with a Zillow partner agent

    Leverage their expertise and Zillow's premium Showcase listings to get your home seen by more buyers.

    Get started

    List with your own agent

    Get your home in front of millions of buyers by listing it on Zillow.

    Learn how to do it

    Sell it yourself

    Take full control of how buyers see your home on Zillow by listing For Sale by Owner (FSBO).

    List your home

    What's special

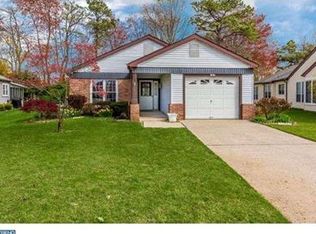
    Just Listed!! This recently rehabbed Move-In Ready "NATURAL GAS" Fairfax Model 2 Bedroom, 2 Full Bath Single Home in LeisureTowne. The Upgraded New Kitchen has New Gorgeous Granite Countertops and Matching Island with an Extended Breakfast Bar; New Century Kitchen Cabinets with Soft-Close Drawers and Doors, and a Pantry with Pull-Out Drawers for easy access to the Shelves; Brand New Matching SAMSUNG Stainless Steel Kitchen Appliances which include a GAS Range/Oven, Built-in Microwave, Dishwasher, and Refrigerator with Ice &Water Dispenser. There's New High-Quality Pergo Flooring with New Baseboards, and New Vinyl Double Hung Windows Throughout. The Oversized Master Bedroom has a Remodeled Ensuite Bathroom which includes a New Walk-in Custom Tiled Shower, New Double Sink Vanity, New Fixtures, plus and a Large Walk-in Closet. The Hall Bathroom is also Remodeled which includes a New Vanity, New Fixtures, and New Tub with Custom Tile Surround. The 2nd Bedroom is Spacious with a Wall to Wall Closet for Plenty of Storage. There's New Custom Lighting and 6-Panel Interior Doors Throughout, a Separate Gas-Ready Laundry/Mud Room that has Inside Access to your Attached Garage, plus the Whole House is Freshly Painted. To top this off there's a Brand New Forced Hot Air GAS Heater and Central Air Conditioner System, and a New Hot Water Heater. This Model has a Full Length Covered Front Porch that overlooks a Lovely Side Street and a New Slider that Leads to your Rear Yard with its Lawn Sprinkler System and Aluminum Siding for Easy Care. LeisureTowne is an Active 55+ Adult Community with Two Community Pools, Two Clubhouses, Activities Director, Regular Scheduled Bus Destinations and many other Amenities.

    This property is off market, which means it's not currently listed for sale or rent on Zillow. This may be different from what's available on other websites or public sources.

    Facts & features

    Interior

    Bedrooms & bathrooms
    • Bedrooms: 2
    • Bathrooms: 2
    • Full bathrooms: 2
    Heating
    • Forced air, Electric
    Cooling
    • Central
    Appliances
    • Included: Dishwasher, Microwave, Range / Oven, Refrigerator
    Features
    • Kitchen Island, Walk-In Closet(s), Built-Ins, Dining Area, Eat-in Kitchen, Open Floorplan, Attic, Sprinkler System, Entry Level Bedroom, Combination Dining/Living, Breakfast Area, Upgraded Countertops, Kitchen - Table Space, Family Room Off Kitchen, Combination Kitchen/Living, Stall Shower, Tub Shower
    Interior area
    • Total interior livable area: 1,714 sqft
    • Finished area below ground: 0

    Property

    Parking
    • Total spaces: 2
    • Parking features: Garage - Attached
    Accessibility
    • Accessibility features: Other
    Features
    • Exterior features: Vinyl
    • Pool features: Community
    Lot
    • Size: 5,980 sqft
    Details
    • Parcel number: 330270200004900016
    • Special conditions: Standard

    Construction

    Type & style
    • Home type: SingleFamily
    • Architectural style: Ranch/Rambler
    Condition
    • Year built: 1986

    Community & neighborhood

    Location
    • Region: Southampton
    • Municipality: SOUTHAMPTON TWP

    HOA & financial

    HOA
    • Has HOA: Yes
    • HOA fee: $77 monthly

    Other

    Other facts
    • Heating: Forced Air
    • Appliances: Dishwasher, Refrigerator, Built-in Microwave, Water Heater, Stainless Steel Appliance(s), Built-In Range, Oven/Range - Gas
    • AssociationYN: true
    • GarageYN: true
    • AttachedGarageYN: true
    • HeatingYN: true
    • CoolingYN: true
    • StructureType: Detached
    • ConstructionMaterials: Vinyl Siding
    • StoriesTotal: 1
    • InteriorFeatures: Kitchen Island, Walk-In Closet(s), Built-Ins, Dining Area, Eat-in Kitchen, Open Floorplan, Attic, Sprinkler System, Entry Level Bedroom, Combination Dining/Living, Breakfast Area, Upgraded Countertops, Kitchen - Table Space, Family Room Off Kitchen, Combination Kitchen/Living, Stall Shower, Tub Shower
    • SpecialListingConditions: Standard
    • CoveredSpaces: 2
    • Cooling: Central Air
    • ParkingFeatures: Paved Driveway, Attached Garage, Garage Door Opener, Asphalt, Garage Faces Front
    • PoolFeatures: Community
    • BelowGradeFinishedArea: 0
    • AccessibilityFeatures: Other
    • ArchitecturalStyle: Ranch/Rambler
    • MlsStatus: Active
    • Municipality: SOUTHAMPTON TWP
    • TaxAnnualAmount: 4091.0

    Price history

    DateEventPrice
    1/17/2021Sold$276,000-1.4%$161/sqft
    Source: Public Record Report a problem
    10/23/2020Price change$279,900-1.8%$163/sqft
    Source: Keller Williams Real Estate-Langhorne #NJBL382358 Report a problem
    9/22/2020Listed for sale$284,900+92.5%$166/sqft
    Source: Keller Williams Real Estate-Langhorne #NJBL382358 Report a problem
    11/22/2019Sold$148,000-4.5%$86/sqft
    Source: MoreMLS #21910727 Report a problem
    10/23/2019Listed for sale$155,000$90/sqft
    Source: Our Shore Real Estate #NJBL357000 Report a problem
    10/23/2019Pending sale$155,000$90/sqft
    Source: Our Shore Real Estate #NJBL357000 Report a problem
    10/2/2019Price change$155,000-3.1%$90/sqft
    Source: Our Shore Real Estate #21910727 Report a problem
    8/13/2019Price change$159,900-4.2%$93/sqft
    Source: Our Shore Real Estate #21910727 Report a problem
    7/11/2019Price change$166,900-3.5%$97/sqft
    Source: Our Shore Real Estate #21910727 Report a problem
    6/11/2019Listed for sale$172,900+1.8%$101/sqft
    Source: Our Shore Real Estate #21910727 Report a problem
    4/23/2019Listing removed$169,900$99/sqft
    Source: Our Shore Real Estate #21910727 Report a problem
    4/12/2019Price change$169,900-2.9%$99/sqft
    Source: Our Shore Real Estate #21910727 Report a problem
    3/17/2019Listed for sale$174,900+42%$102/sqft
    Source: Our Shore Real Estate #21910727 Report a problem
    12/7/2018Listing removed$123,136-42.7%$72/sqft
    Source: Auction.com Report a problem
    11/14/2018Listed for sale--
    Source: Auction.com Report a problem
    10/27/2005Sold$215,000+85.3%$125/sqft
    Source: Public Record Report a problem
    8/30/1996Sold$116,000$68/sqft
    Source: Public Record Report a problem

    Public tax history

    YearProperty taxesTax assessment
    2025$4,704 +3.8%$142,600
    2024$4,530 $142,600
    2023-- $142,600
    2022$4,371 +2.2%$142,600
    2021$4,275 +4.5%$142,600
    2020$4,091 +2.4%$142,600
    2019$3,996 -0.4%$142,600
    2018$4,010 +2.2%$142,600
    2017$3,924 +3.3%$142,600
    2016$3,800 +3.7%$142,600
    2015$3,666 +2.6%$142,600
    2014$3,574 +0.2%$142,600
    2013$3,565 -0.2%$142,600
    2012$3,572 -0.4%$142,600 +33.8%
    2011$3,588 +1.9%$106,600
    2010$3,522 +1%$106,600
    2009$3,486 +1%$106,600
    2008$3,453 +1.6%$106,600
    2007$3,399 +6.1%$106,600
    2006$3,203 +8.1%$106,600
    2005$2,963 +8.3%$106,600
    2004$2,737 $106,600
    2003-- $106,600 +10.2%
    2002-- $96,700
    2001-- $96,700

    Find assessor info on the county website

    Neighborhood: 08088

    Nearby schools

    GreatSchools rating
    Schools provided by the listing agent
    • District: SOUTHAMPTON TOWNSHIP PUBLIC SCHOOLS

    Source: The MLS. This data may not be complete. We recommend contacting the local school district to confirm school assignments for this home.

    Get a cash offer in 3 minutes
    Find out how much your home could sell for in as little as 3 minutes with a no-obligation cash offer.
    Estimated market value
    $373,800
    Get a cash offer in 3 minutes
    Find out how much your home could sell for in as little as 3 minutes with a no-obligation cash offer.
    Estimated market value
    $373,800