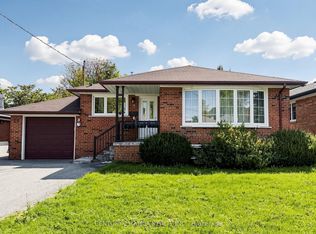
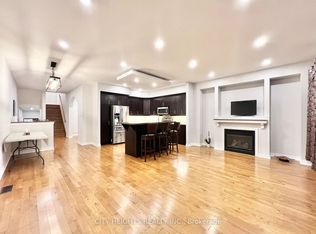
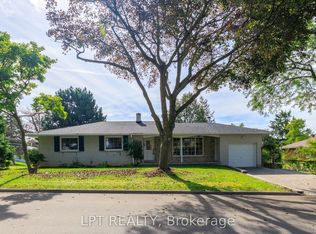
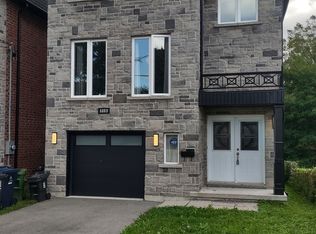
A rare opportunity for a six-month lease from December 1st, 2026 to May 31st, 2027 in the heart of Guildwood. Ideal for an executive relocation or temporary work assignment, as well as those renovating, relocating or between homes, this inviting side-split offers the space and comfort of a full home for a defined period. A separate dedicated office makes working from home easy, while the multi-level layout provides excellent separation between work, living, sleeping and recreation spaces. Hardwood floors, wainscotting and a wood-burning stove add warmth and character, while the kitchen features granite countertops and a tumbled marble backsplash. Multiple bathrooms add everyday convenience, and the versatile lower levels provide additional room to spread out and relax. Outside, the generous, park-like yard offers plenty of space to enjoy. Set within one of Guildwood's established residential pockets, the home is surrounded by mature trees, parks, trails and green space, with both public and Catholic schools within walking distance across the park. Guildwood GO, TTC, the lake and Scarborough Bluffs are also close at hand. For those looking for the flexibility of a six-month lease without compromising on space, comfort or neighbourhood, this is an exceptional place to settle in and feel at home.
IDX information is provided exclusively for consumers' personal, non-commercial use, that it may not be used for any purpose other than to identify prospective properties consumers may be interested in purchasing, and that data is deemed reliable but is not guaranteed accurate by the MLS .
House for rent
Singlefamily
Available now
Air conditioner, central air
In-suite laundry laundry
4 Attached garage spaces parking
Forced air, wood
What's special
Inviting side-splitSeparate dedicated officeMulti-level layoutHardwood floorsWood-burning stoveKitchen features granite countertopsTumbled marble backsplash
- 3 days |
- -- |
- -- |
Zillow last checked:
Listing updated:
Travel times

Let’s turn your rent into credit progress
Build credit history with every on-time payment and get credit for the payment you’re already making.
Facts & features
Interior
Bedrooms & bathrooms
- Bedrooms: 3
- Bathrooms: 3
- Full bathrooms: 3
Heating
- Forced Air, Wood
Cooling
- Air Conditioner, Central Air
Appliances
- Laundry: In-Suite Laundry
Features
- Flooring: Carpet Free
- Has basement: Yes
- Has fireplace: Yes
Property
Parking
- Total spaces: 4
- Parking features: Attached, Garage, Private
- Has attached garage: Yes
- Details: Contact manager
Features
- Exterior features: Basement, Public Transit
- Pool features: Contact manager
- Has view: Yes
- View description: Clear View
Lot
- Features: Irregular Lot
Details
- Additional structures: Garage(s)
Construction
Type & style
- Home type: SingleFamily
- Property subtype: SingleFamily
Materials
- Roof: Shake Shingle
Community & HOA
Community
- Features: Park
Location
- Region: Toronto
Financial & listing details
- Lease term: Contact For Details
Nearby apartments for rent

Neighborhood: Guildwood
Nearby schools
GreatSchools rating
No schools nearby
We couldn't find any schools near this home.