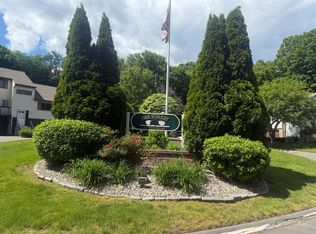
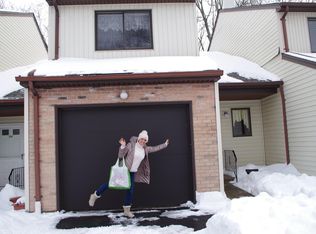
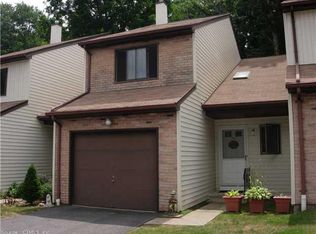
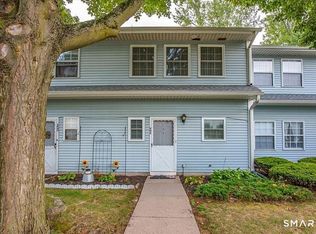
Welcome to Oak Forest! This desirable townhouse-style condo offers 2 bedrooms, 2.5 baths, an attached garage, and plenty of living space. The first floor features a spacious living room and dining area with beautiful hardwood floors, plus a slider off the living room leading to your own private deck-perfect for relaxing or entertaining. The remodeled kitchen offers stainless steel appliances, updated finishes, and a convenient half bath. Upstairs, the primary bedroom features hardwood floors, a walk-in closet, and a private full bath. The second bedroom offers wall-to-wall carpeting, and a second full bath is conveniently located in the hallway. Need more space? The lower level provides additional square footage with plenty of potential for a family room, home office, exercise area, or storage. Other highlights include gas heat, central air, an attached garage, and low condo fees. Located in the desirable Oak Forest complex, this townhouse offers comfort, convenience, and easy living. A wonderful opportunity to own a spacious condo with a great layout that offers room to grow!
Under contract
$259,900
9 Oak Forest Drive #4, Manchester, CT 06042
2beds
1,188sqft
Condominium, Townhouse
Built in 1985
-- sqft lot
$-- Zestimate®
$219/sqft
$412/mo HOA
What's special
Attached garageWalk-in closetSecond bedroom
- 23 days
- 1,019
- 48
Likely to sell faster than
Zillow last checked:
Listing updated:
Listed by:
Patty Kilpatrick (860)716-3097,
ERA Blanchard & Rossetto 860-646-2482
Source: Smart MLS,MLS#: 24204088
Facts & features
Interior
Bedrooms & bathrooms
- Bedrooms: 2
- Bathrooms: 3
- Full bathrooms: 2
- 1/2 bathrooms: 1
Primary bedroom
- Features: Full Bath, Stall Shower, Walk-In Closet(s)
- Level: Upper
Bedroom
- Level: Upper
Bathroom
- Level: Main
Bathroom
- Level: Upper
Dining room
- Level: Main
Kitchen
- Level: Main
Living room
- Features: Sliders
- Level: Main
Heating
- Forced Air, Natural Gas
Cooling
- Central Air
Appliances
- Included: Oven/Range, Microwave, Range Hood, Refrigerator, Dishwasher, Washer, Dryer, Gas Water Heater, Water Heater
- Laundry: Lower Level
Features
- Open Floorplan
- Basement: Full,Partially Finished
- Attic: Access Via Hatch
- Has fireplace: No
Interior area
- Total structure area: 1,188
- Total interior livable area: 1,188 sqft
- Finished area above ground: 1,188
Property
Parking
- Total spaces: 1
- Parking features: Attached
- Attached garage spaces: 1
Features
- Stories: 2
- Patio & porch: Deck
- Exterior features: Rain Gutters
Lot
- Features: Level
Details
- Parcel number: 2428856
- Zoning: PRD
Construction
Type & style
- Home type: Condo
- Architectural style: Townhouse
- Property subtype: Condominium, Townhouse
Materials
- Vinyl Siding
Condition
- New construction: No
- Year built: 1985
Utilities & green energy
- Sewer: Public Sewer
- Water: Public
Community & HOA
Community
- Features: Golf, Library, Medical Facilities, Park, Near Public Transport, Putting Green, Shopping/Mall
HOA
- Has HOA: Yes
- Amenities included: Management
- Services included: Maintenance Grounds, Trash, Snow Removal, Water, Road Maintenance, Insurance
- HOA fee: $412 monthly
Location
- Region: Manchester
Financial & listing details
- Price per square foot: $219/sqft
- Tax assessed value: $120,800
- Annual tax amount: $4,953
- Date on market: 9/8/2026
Estimated market value
Not available
Estimated sales range
Not available
Not available
Price history
| Date | Event | Price |
|---|---|---|
| 9/22/2026 | Pending sale | $259,900$219/sqft |
Source:  Smart MLS #24204088 Report a problem Smart MLS #24204088 Report a problem | ||
| 9/8/2026 | Listed for sale | $259,900+64%$219/sqft |
Source: Smart MLS #24204088 Report a problem | ||
| 10/28/2013 | Sold | $158,500+25.8%$133/sqft |
Source: Public Record Report a problem | ||
| 9/7/2000 | Sold | $126,000$106/sqft |
Source: Public Record Report a problem | ||
Public tax history
| Year | Property taxes | Tax assessment |
|---|---|---|
| 2025 | $4,810 +2.9% | $120,800 |
| 2024 | $4,673 +4% | $120,800 |
| 2023 | $4,494 +2% | $120,800 |
| 2022 | $4,406 +26.1% | $120,800 +26.2% |
| 2021 | $3,495 | $95,700 |
| 2020 | $3,495 | $95,700 |
| 2019 | $3,495 +2% | $95,700 |
| 2018 | $3,427 +2.8% | $95,700 |
| 2017 | $3,335 -13.8% | $95,700 -14.2% |
| 2015 | $3,867 +2% | $111,500 |
| 2014 | $3,791 +2.9% | $111,500 |
| 2013 | $3,683 +4.4% | $111,500 |
| 2012 | $3,527 -1.5% | $111,500 -12.2% |
| 2011 | $3,579 -22.3% | $127,000 |
| 2010 | $4,608 +35.4% | $127,000 |
| 2009 | $3,404 +5.7% | $127,000 +15.3% |
| 2008 | $3,219 -20.5% | $110,166 -13.3% |
| 2007 | $4,051 | $127,000 |
Find assessor info on the county website
Monthly payment
Est. payment
Payment breakdown
Explore the cost of this home by adjusting the details. Changes won't be saved.Climate risks
Neighborhood: Robertson
Nearby schools
Schools provided by the listing agent
- High: Manchester
Source: Smart MLS. This data may not be complete. We recommend contacting the local school district to confirm school assignments for this home.

Similar homes
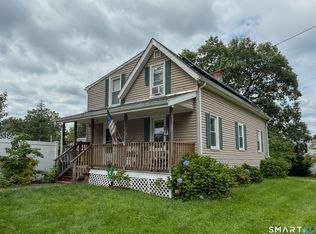
- $299,9002 bd2 ba1.2k sqft182 North Elm Street, Manchester, CT 06042For Sale
 MLS ID #24201266, Sarah B. Johnson, Berkshire Hathaway NE Prop.. Smart MLS
 - $379,0003 bd2 ba1.2k sqft198 Broad Street, Manchester, CT 06042For Sale
 MLS ID #24206865, Kevin R. Greenberg, Better Homes and Gardens Real Estate Executive Real Estate. Smart MLS
 - $299,9002 bd2 ba1.2k sqftBurr Meadows, South Windsor, CT 06074For Sale
 MLS ID #24209624, Nawaz Shaikh, eXp Realty. Smart MLS
 - $269,9003 bd2 ba1.5k sqft506 Center Street, Manchester, CT 06040For Sale
 MLS ID #24204337, Michael D. Long, Roundtree Realty LLC. Smart MLS
 - $229,0002 bd2 ba1.1k sqftNorth Brook Court, East Hartford, CT 06108For SaleMLS ID #24200400, Karan Desai, Coldwell Banker Realty. Smart MLS
- $309,0003 bd2 ba1.7k sqft66 Conway Road, Manchester, CT 06042For SaleMLS ID #24199752, Cam Jackson, ERA Hart Sargis-Breen. Smart MLS
- $339,9003 bd2 ba1.4k sqft117 Helaine Road, Manchester, CT 06042For SaleMLS ID #24199515, Robert F. Rosa, Berkshire Hathaway NE Prop.. Smart MLS
- $265,0003 bd2 ba1.2k sqft12 Arbutus Street, East Hartford, CT 06108For SaleMLS ID #24188252, Melissa Kiehl, KW Legacy Partners. Smart MLS
- $298,5002 bd2 ba1.2k sqftHawk's Nest, Vernon, CT 06066For SaleMLS ID #24198042, Michelle Johnson, D.W. Fish Real Estate. Smart MLS
- $300,0003 bd1 ba1.2k sqft58 Ashworth Street, Manchester, CT 06040For SaleMLS ID #24195815, Premchand D. Budhram, Vision Real Estate. Smart MLS
- $269,9002 bd2 ba1.1k sqftMilestone Commons Vii, Glastonbury, CT 06033For SaleMLS ID #24187441, Eric Toth, Vision Real Estate. Smart MLS
- $285,0002 bd2 ba1k sqftMilestone Commons Vi, Glastonbury, CT 06033For SaleMLS ID #24195567, Tyler DeVecchis, Century 21 AllPoints Realty. Smart MLS
- $260,0002 bd2 ba1.3k sqftGlen Oaks, Newington, CT 06111For SaleMLS ID #24197830, Randy M. Clarke, Coldwell Banker Realty. Smart MLS
- $244,9002 bd2 ba1k sqftHidden Grove South, New Britain, CT 06053For SaleMLS ID #24201192, Maria Jola Turczanik, Berkshire Hathaway NE Prop.. Smart MLS
- $275,0002 bd2 ba1.1k sqft6-8 Lebanon Street, Hartford, CT 06112For SaleMLS ID #24203657, Fabian M. Weir, PrefeQ Realty. Smart MLS
- $259,9002 bd2 ba1k sqftMeadow Hill, Glastonbury, CT 06033For SaleMLS ID #24187387, Mimi Perrotti, Century 21 AllPoints Realty. Smart MLS
- $270,0002 bd1 ba1.3k sqft342 Mountain Road, Windsor, CT 06095For SaleMLS ID #24201430, Brian D. Gallagher, Coldwell Banker Realty. Smart MLS
- $269,9992 bd3 ba1.5k sqftWest Farms Ridge, New Britain, CT 06053For SaleMLS ID #24203040, Stacey Vandeusen, Berkshire Hathaway NE Prop.. Smart MLS
- $230,0002 bd3 ba1.1k sqftWolcott Landing, East Windsor, CT 06088For SaleMLS ID #24194373, Michael P. Doherty, eXp Realty. Smart MLS
