Skip main navigation
Sold for $806,000
  • $806,000

    9 Oak Glade Court, Savannah, GA 31411

    4beds
    4,057sqft
    Single Family Residence
    Built in 2006
    0.82 Acres Lot
    $803,200 Zestimate®
    $199/sqft
    $5,981 Estimated rent

    Home value

    $803,200

    $763,000 - $843,000

    $5,981/mo

    Zestimate® history
    Loading
    Loading...

    Owner options

    List your home for rent

    $5,981/mo

    Rent Zestimate®

    Find your next renter with Zillow Rental Manager. Plus, with online applications, you can quickly screen prospective tenants – for free.

    Learn more

    $5,981/mo

    Rent Zestimate®

    Refinance and save

    $5,248/mo

    Est. payment

    Refinancing to a lower rate could help reduce your monthly payments and save thousands over the life of the loan.

    See today's rates

    $5,248/mo

    Est. payment

    Explore your selling options

    Work with a Zillow partner agent

    Leverage their expertise and Zillow's premium Showcase listings to get your home seen by more buyers.

    Get started

    List with your own agent

    Get your home in front of millions of buyers by listing it on Zillow.

    Learn how to do it

    Sell it yourself

    Take full control of how buyers see your home on Zillow by listing For Sale by Owner (FSBO).

    List your home

    What's special

    Soaring ceilingsGenerous island with seatingExpansive level backyardSeamless indoor-outdoor connectionCovered porchDouble ovens
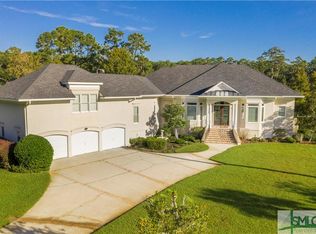
    Experience the best of Lowcountry living in this private Deer Creek retreat at The Landings. Set on more than ¾ of an acre and backing directly to the natural beauty of Skidaway Island State Park, this property offers a rare combination of privacy, space, and connection to nature. The expansive, level backyard provides ample room for a future pool, outdoor entertaining spaces, or simply enjoying the peaceful wooded backdrop. A brand-new roof adds peace of mind and value. Inside, soaring ceilings and oversized windows fill the home with natural light, while the open kitchen and living area create an inviting setting for everyday living and entertaining alike—a floor plan that is both desirable and uncommon within The Landings. Hardwood floors extend throughout the main level, and the primary suite on the first floor offers convenience and flexibility. The kitchen is designed for gathering, featuring a large refrigerator/freezer, gas cooktop with vent hood, double ovens, and a generous island with seating. French doors open to a covered porch overlooking the private backyard, creating a seamless indoor-outdoor connection and the perfect spot for morning coffee, evening cocktails, or quiet relaxation. Above the garage, a spacious bonus room with a full bath and efficiency kitchen provides exceptional versatility for guests, intergenerational living, a home office, fitness space, or creative pursuits. Beyond your doorstep, enjoy access to the exceptional lifestyle amenities available at The Landings, including championship golf courses, deep-water marinas, walking and biking trails, fitness facilities, pools, dining venues, and a vibrant calendar of recreational opportunities through membership in The Landings Club. This is more than a home—it's an opportunity to embrace a resort-inspired lifestyle surrounded by the beauty of coastal Georgia.

    Zillow last checked:

    Listing updated:

    Listed by:

    Heather Booth 912-401-9401,

    BHHS Bay Street Realty Group,

    Lisa J. Snipes 678-895-7069,

    BHHS Bay Street Realty Group

    Bought with:

    John R. Carr V, 389664

    Seaport Real Estate Group

    Source: Hive MLS,MLS#: SA357364MLS LogoOriginating MLS: Savannah Multi-List Corporation

    Facts & features

    Interior

    Bedrooms & bathrooms
    • Bedrooms: 4
    • Bathrooms: 4
    • Full bathrooms: 4
    Heating
    • Central, Electric, Heat Pump
    Cooling
    • Central Air, Electric
    Appliances
    • Included: Dishwasher, Disposal, Microwave, Oven, Range, Tankless Water Heater, Refrigerator
    • Laundry: Laundry Room
    Features
    • Breakfast Area, Bathtub, Double Vanity, High Ceilings, Kitchen Island, Main Level Primary, Pull Down Attic Stairs, Split Bedrooms, Separate Shower
    • Basement: None
    • Attic: Pull Down Stairs
    • Number of fireplaces: 1
    • Fireplace features: Family Room, Gas
    • Common walls with other units/homes: No Common Walls
    Interior area
    • Total interior livable area: 4,057 sqft

    Property

    Parking
    • Total spaces: 2
    • Parking features: Attached, Golf Cart Garage, Garage Door Opener
    • Garage spaces: 2
    Features
    • Patio & porch: Porch
    • Pool features: Community
    • Has view: Yes
    • View description: Trees/Woods
    Lot
    • Size: 0.82 Acres
    • Features: Level, Sprinkler System
    Details
    • Parcel number: 1021804009
    • Zoning: PUDR
    • Zoning description: Single Family
    • Special conditions: Standard

    Construction

    Type & style
    • Home type: SingleFamily
    • Architectural style: Contemporary
    • Property subtype: Single Family Residence
    Materials
    • Stucco
    • Foundation: Raised
    • Roof: Composition
    Condition
    • Year built: 2006

    Utilities & green energy

    • Sewer: Public Sewer
    • Water: Public
    • Utilities for property: Cable Available, Underground Utilities

    Community & HOA

    Community
    • Features: Clubhouse, Pool, Dock, Fitness Center, Golf, Gated, Marina, Playground, Park, Tennis Court(s), Trails/Paths
    • Subdivision: Landings/Skidaway Is Ph 04
    HOA
    • Has HOA: Yes
    • Services included: Road Maintenance
    Location
    • Region: Savannah

    Financial & listing details

    • Price per square foot: $199/sqft
    • Tax assessed value: $1,192,200
    • Annual tax amount: $8,559
    • Date on market: 6/5/2026
    • Cumulative days on market: 45 days
    • Listing agreement: Exclusive Right To Sell
    • Listing terms: Cash,Conventional,FHA,VA Loan
    • Inclusions: Refrigerator
    • Ownership type: Homeowner/Owner
    • Road surface type: Asphalt

    Price history

    DateEventPrice
    7/20/2026Sold$806,000-10.4%$199/sqft
    Source: Hive MLS #SA357364 Report a problem
    6/20/2026Pending sale$899,900$222/sqft
    Source: BHHS broker feed #SA357364 Report a problem
    6/20/2026Contingent$899,900$222/sqft
    Source: Hive MLS #SA357364 Report a problem
    6/5/2026Listed for sale$899,900$222/sqft
    Source: Hive MLS #SA357364 Report a problem

    Public tax history

    YearProperty taxesTax assessment
    2025$8,559 +5.9%$476,880 +27%
    2024$8,080 +10%$375,440 -4.1%
    2023$7,347 -3.9%$391,440 +34.1%
    2022$7,649 +7.6%$291,840 +34%
    2021$7,107 -1.3%$217,720 +1.6%
    2020$7,202 -2.9%$214,200 -4.7%
    2019$7,419 $224,680 +3.3%
    2018$7,419 +1.6%$217,600 -0.5%
    2017$7,300 +11.9%$218,640 +1.2%
    2016$6,523 -2.2%$215,960 -0.1%
    2015$6,668 -30.8%$216,240 -0.7%
    2014$9,638 $217,840 +1.5%
    2013-- $214,560 +7.7%
    2012-- $199,160
    2011-- $199,160 -14%
    2010-- $231,640 -12.5%
    2009-- $264,800
    2008-- $264,800
    2007-- $264,800 +341.3%
    2006-- $60,000 +72.4%
    2005-- $34,800
    2003-- $34,800 +0.6%
    2002-- $34,600 +15.3%
    2001-- $30,000
    Find assessor info on the county website

    Neighborhood: 31411

    Nearby schools

    GreatSchools rating
    Sell for more on Zillow
    Get a Zillow Showcase℠ listing at no additional cost and you could sell for .
    $803,200
    2% more
    +$16,064
    With Zillow Showcase(estimated)
    $819,264
    Sell for more on Zillow
    Get a Zillow Showcase℠ listing at no additional cost and you could sell for .
    $803,200
    2% more
    +$16,064
    With Zillow Showcase(estimated)
    $819,264