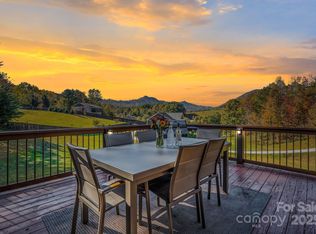
Elevated living reaches new heights at 9 Oak Mountain Drive. Set within a prestigious gated community just 20 minutes from downtown Asheville, this extraordinary custom built home was crafted with an uncompromising commitment to quality and design. From its hand-selected materials to its sweeping mountain backdrop, every detail reflects luxury at its finest.
The main level unfolds with vaulted ceilings, rich wood floors, and expansive windows that frame the mountain views like living art. The chef’s kitchen pairs beauty and function with a custom copper range hood, duel fuel range, farmhouse sink, stainless appliances and more. Two elegant primary suites on the main level each feature spa-inspired baths with dual vanities and tiled walk-in showers, offering comfort and privacy for owners and guests alike.
The lower level includes a third bedroom, full bath, and flexible bonus space ideal for a gym, studio, or media room. Outdoor living is exceptional, enjoy the screened porch with its stone fireplace, a pergola patio with a second fireplace, and a heated and cooled workshop. Thoughtfully designed, flawlessly built, and perfectly placed, this home defines modern mountain luxury. THE SELLERS ARE ACCEPTING BACKUP OFFERS.
Closed
$776,000
9 Oak Mountain Dr, Leicester, NC 28748
3beds
2,967sqft
Single Family Residence
Built in 2018
1 Acres Lot
$757,700 Zestimate®
$262/sqft
$3,756 Estimated rent
Home value
$757,700
$697,000 - $826,000
$3,756/mo
Zestimate® history
Owner options
List your home for rent
$3,756/mo
Rent Zestimate®
Find your next renter with Zillow Rental Manager. Plus, with online applications, you can quickly screen prospective tenants – for free.
$3,756/mo
Rent Zestimate®
Refinance and save
$4,477/mo
Est. payment
Refinancing to a lower rate could help reduce your monthly payments and save thousands over the life of the loan.
$4,477/mo
Est. payment
Explore your selling options
Work with a Zillow partner agent
Leverage their expertise and Zillow's premium Showcase listings to get your home seen by more buyers.
Get startedList with your own agent
Get your home in front of millions of buyers by listing it on Zillow.
Learn how to do itSell it yourself
Take full control of how buyers see your home on Zillow by listing For Sale by Owner (FSBO).
List your homeWhat's special
Stone fireplaceHeated and cooled workshopPergola patioFlexible bonus spaceVaulted ceilingsRich wood floorsElegant primary suites
Zillow last checked:
Listing updated:
Listed by:
Marie Reed Marie@MarieReedTeam.com,
Keller Williams Professionals Asheville
Bought with:
Michele Carver
Southern Sky Realty
Source: Canopy MLS as distributed by MLS GRID,MLS#: 4313578
Facts & features
Interior
Bedrooms & bathrooms
- Bedrooms: 3
- Bathrooms: 4
- Full bathrooms: 3
- 1/2 bathrooms: 1
- Main level bedrooms: 2
Primary bedroom
- Level: Main
Bedroom s
- Level: Main
Bedroom s
- Level: Basement
Bathroom full
- Level: Main
Bathroom full
- Level: Main
Bathroom half
- Level: Main
Bathroom full
- Level: Basement
Bar entertainment
- Level: Main
Other
- Level: Basement
Dining area
- Level: Main
Family room
- Level: Basement
Great room
- Level: Main
Kitchen
- Level: Main
Laundry
- Level: Basement
Living room
- Level: Main
Workshop
- Level: Basement
Heating
- Forced Air, Heat Pump, Propane
Cooling
- Ceiling Fan(s), Central Air
Appliances
- Included: Dishwasher, Electric Oven, Exhaust Hood, Gas Cooktop, Microwave, Refrigerator, Refrigerator with Ice Maker, Washer/Dryer
- Laundry: In Basement, Laundry Chute, Laundry Room
Features
- Breakfast Bar, Soaking Tub, Kitchen Island, Open Floorplan, Pantry, Walk-In Closet(s)
- Flooring: Tile, Other
- Doors: French Doors
- Basement: Basement Shop,Exterior Entry,Interior Entry,Partially Finished
- Fireplace features: Living Room, Porch
Interior area
- Total structure area: 1,481
- Total interior livable area: 2,967 sqft
- Finished area above ground: 1,481
- Finished area below ground: 1,486
Property
Parking
- Total spaces: 6
- Parking features: Driveway, Attached Garage, Garage on Main Level
- Attached garage spaces: 2
- Uncovered spaces: 4
Features
- Levels: One
- Stories: 1
- Patio & porch: Covered, Deck, Front Porch, Rear Porch, Screened
- Exterior features: Fire Pit
- Has view: Yes
- View description: Long Range, Mountain(s), Winter
- Waterfront features: None
Lot
- Size: 1 Acres
- Features: Paved, Views
Details
- Additional structures: Gazebo
- Parcel number: 879031228800000
- Zoning: OU
- Special conditions: Standard
- Other equipment: Fuel Tank(s), Generator
- Horse amenities: None
Construction
Type & style
- Home type: SingleFamily
- Architectural style: Arts and Crafts,Ranch
- Property subtype: Single Family Residence
Materials
- Hardboard Siding, Stone Veneer
Condition
- New construction: No
- Year built: 2018
Utilities & green energy
- Sewer: Septic Installed
- Water: Well
- Utilities for property: Propane
Community & HOA
Community
- Features: Gated
- Security: Security System
- Subdivision: Oak Grove Plantation
Location
- Region: Leicester
Financial & listing details
- Price per square foot: $262/sqft
- Tax assessed value: $475,600
- Annual tax amount: $2,865
- Date on market: 10/20/2025
- Cumulative days on market: 152 days
- Listing terms: Cash,Conventional
- Exclusions: Leased propane tank with Suburban Propane-Under Ground
- Road surface type: Concrete, Paved
Price history
| Date | Event | Price |
|---|---|---|
| 12/9/2025 | Sold | $776,000-3%$262/sqft |
Source:  Canopy MLS as distributed by MLS GRID #4313578 Report a problem Canopy MLS as distributed by MLS GRID #4313578 Report a problem | ||
| 10/20/2025 | Listed for sale | $799,999-11.1%$270/sqft |
Source: Canopy MLS as distributed by MLS GRID #4313578 Report a problem | ||
| 10/10/2025 | Listing removed | $899,900$303/sqft |
Source: Canopy MLS as distributed by MLS GRID #4253032 Report a problem | ||
| 8/30/2025 | Price change | $899,900-2.2%$303/sqft |
Source: Canopy MLS as distributed by MLS GRID #4253032 Report a problem | ||
| 5/21/2025 | Listed for sale | $920,000+2200%$310/sqft |
Source: Canopy MLS as distributed by MLS GRID #4253032 Report a problem | ||
| 1/17/2018 | Listing removed | $40,000$13/sqft |
Source: Coldwell Banker King #3316552 Report a problem | ||
| 12/13/2017 | Pending sale | $40,000$13/sqft |
Source: Coldwell Banker King #3316552 Report a problem | ||
| 12/13/2017 | Listed for sale | $40,000$13/sqft |
Source: Coldwell Banker King #3316552 Report a problem | ||
| 12/11/2017 | Sold | $40,000-85.5%$13/sqft |
Source: Public Record Report a problem | ||
| 4/4/2017 | Listed for sale | $275,000$93/sqft |
Source: Coldwell Banker King #3267466 Report a problem | ||
Public tax history
| Year | Property taxes | Tax assessment |
|---|---|---|
| 2025 | $2,865 -8.4% | $417,100 -12.3% |
| 2024 | $3,129 +3.1% | $475,600 |
| 2023 | $3,036 +1.6% | $475,600 |
| 2022 | $2,988 | $475,600 |
| 2021 | $2,988 +12.7% | $475,600 +20% |
| 2020 | $2,651 | $396,300 |
| 2019 | $2,651 | $396,300 +976.9% |
| 2018 | $2,651 +976.9% | $36,800 +19.9% |
| 2017 | $246 -1.5% | $30,700 |
| 2016 | $250 +9.4% | $30,700 |
| 2015 | $228 +4.2% | $30,700 |
| 2014 | $219 | $30,700 |
| 2013 | -- | $30,700 -12.3% |
| 2012 | -- | $35,000 |
| 2011 | -- | $35,000 |
| 2010 | -- | $35,000 |
| 2009 | -- | $35,000 |
Find assessor info on the county website
Neighborhood: 28748
Nearby homes
- $--1.3 Acres7 Oak Mountain Dr, Leicester, NC 28748Off Market
- $714,6003 bd3 ba2.1k sqft20 Oak Mountain Dr, Leicester, NC 28748Off Market
- $617,0002 bd2 ba1.4k sqft137 Oak Mountain Dr, Leicester, NC 28748Sold
- $459,0003 bd2 ba1.5k sqft3 Oak Mountain Dr, Leicester, NC 28748Off Market
- $650,2003 bd4 ba2.1k sqft21 Oak Mountain Dr, Leicester, NC 28748Off Market
- $--1.042 Acres21 Oak Mountain Dr #3, Leicester, NC 28748Off Market
- $745,0003 bd4 ba2.8k sqft4 Oak Mountain Dr, Leicester, NC 28748Sold
- $225,8002 bd1 ba852 sqft295 Browntown Rd, Leicester, NC 28748Off Market
Nearby schools
GreatSchools rating
- 5/10Leicester ElementaryGrades: PK-4Distance: 2.9 mi
- 6/10Clyde A Erwin Middle SchoolGrades: 7-8Distance: 5.3 mi
- 2/10Clyde A Erwin HighGrades: PK,9-12Distance: 5.6 mi
Schools provided by the listing agent
- Elementary: Leicester/Eblen
- Middle: Clyde A Erwin
- High: Clyde A Erwin
Source: Canopy MLS as distributed by MLS GRID. This data may not be complete. We recommend contacting the local school district to confirm school assignments for this home.


Get pre-qualified for a loan
At Zillow Home Loans, we can pre-qualify you in as little as 5 minutes with no impact to your credit score.An equal housing lender. NMLS #10287.
Sell for more on Zillow
Get a Zillow Showcase℠ listing at no additional cost and you could sell for .
$757,700
2% more
+$15,154
With Zillow Showcase(estimated)
$772,854
- North Carolina
- Buncombe County
- Leicester
- 28748
- 9 Oak Mountain Dr
Nearby cities
Nearby zip codes
Other Leicester Topics
