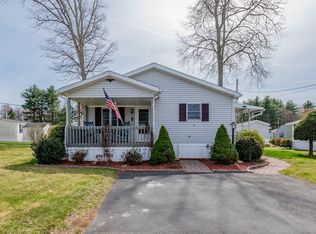
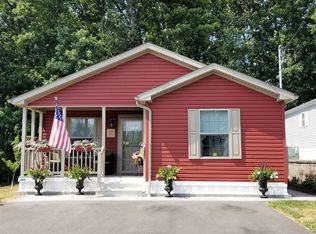
9 Oak Road, Southington, CT 06489
Home value
$217,200
$202,000 - $232,000
$2,323/mo
Owner options
$2,323/mo
Rent Zestimate®
Find your next renter with Zillow Rental Manager. Plus, with online applications, you can quickly screen prospective tenants – for free.
$2,323/mo
Rent Zestimate®
$1,867/mo
Est. payment
Refinancing to a lower rate could help reduce your monthly payments and save thousands over the life of the loan.
$1,867/mo
Est. payment
Explore your selling options
Work with a Zillow partner agent
Leverage their expertise and Zillow's premium Showcase listings to get your home seen by more buyers.
Get startedList with your own agent
Get your home in front of millions of buyers by listing it on Zillow.
Learn how to do itSell it yourself
Take full control of how buyers see your home on Zillow by listing For Sale by Owner (FSBO).
List your homeWhat's special
Zillow last checked:
Listing updated:
Kathryn M. Reed 717-723-2980,
Dave Jones Realty, LLC 203-758-0264
Doreen Corriveau, RES.0767237
KW Legacy Partners
Facts & features
Interior
Bedrooms & bathrooms
- Bedrooms: 2
- Bathrooms: 2
- Full bathrooms: 2
Bedroom
- Features: Vaulted Ceiling(s), Ceiling Fan(s), Full Bath, Walk-In Closet(s), Wall/Wall Carpet
- Level: Main
- Area: 162 Square Feet
- Dimensions: 12 x 13.5
Bedroom
- Features: Vaulted Ceiling(s), Ceiling Fan(s), Full Bath, Wall/Wall Carpet
- Level: Main
- Area: 156.25 Square Feet
- Dimensions: 12.5 x 12.5
Bathroom
- Features: Vaulted Ceiling(s), Full Bath, Vinyl Floor
- Level: Main
- Area: 48 Square Feet
- Dimensions: 6 x 8
Bathroom
- Features: Vaulted Ceiling(s), Walk-In Closet(s), Vinyl Floor
- Level: Main
- Area: 63.75 Square Feet
- Dimensions: 7.5 x 8.5
Dining room
- Features: Vaulted Ceiling(s), Sliders
- Level: Main
- Area: 156.25 Square Feet
- Dimensions: 12.5 x 12.5
Kitchen
- Features: Vaulted Ceiling(s), Breakfast Bar, Vinyl Floor
- Level: Main
- Area: 131.25 Square Feet
- Dimensions: 10.5 x 12.5
Other
- Features: Laundry Hookup, Vinyl Floor
- Level: Main
- Area: 54 Square Feet
- Dimensions: 6 x 9
Heating
- Forced Air, Propane
Cooling
- Ceiling Fan(s), Central Air
Appliances
- Included: Gas Range, Refrigerator, Freezer, Dishwasher, Water Heater
- Laundry: Main Level
Features
- Open Floorplan, Smart Thermostat
- Doors: Storm Door(s)
- Windows: Thermopane Windows
- Basement: None
- Attic: None
- Has fireplace: No
Interior area
- Total structure area: 1,144
- Total interior livable area: 1,144 sqft
- Finished area above ground: 1,144
Property
Parking
- Total spaces: 2
- Parking features: Carport, Private, Paved
- Garage spaces: 1
- Has carport: Yes
- Has uncovered spaces: Yes
Accessibility
- Accessibility features: 32" Minimum Door Widths, Bath Grab Bars, Accessible Hallway(s)
Features
- Patio & porch: Covered, Porch
Lot
- Features: Dry, Corner Lot, Level
Details
- Additional structures: Shed(s)
- Parcel number: 2349876
- Zoning: I-1
Construction
Type & style
- Home type: MobileManufactured
- Property subtype: Single Family Residence, Mobile Home
Materials
- Vinyl Siding
- Foundation: Pillar/Post/Pier
- Roof: Asphalt
Condition
- New construction: No
- Year built: 1998
Utilities & green energy
- Sewer: Public Sewer
- Water: Public
- Utilities for property: Underground Utilities, Cable Available
Green energy
- Energy efficient items: Thermostat, Doors, Windows
Community & HOA
Community
- Features: Adult Community 55, Basketball Court, Park, Playground, Tennis Court(s)
- Senior community: Yes
- Subdivision: Cedar Springs
HOA
- Has HOA: Yes
- Amenities included: Clubhouse, Exercise Room/Health Club, Pool, Management
- Services included: Front Desk Receptionist, Maintenance Grounds, Trash, Snow Removal, Water, Sewer, Pool Service
- HOA fee: $560 monthly
Location
- Region: Southington
Financial & listing details
- Price per square foot: $153/sqft
- Tax assessed value: $69,450
- Annual tax amount: $2,109
- Date on market: 9/22/2023
Price history
| Date | Event | Price |
|---|---|---|
| 9/18/2023 | Sold | $175,000+10.1%$153/sqft |
Source: | ||
| 9/1/2023 | Pending sale | $159,000$139/sqft |
Source: | ||
| 8/22/2023 | Listed for sale | $159,000+54.4%$139/sqft |
Source: | ||
| 5/16/2003 | Sold | $103,000$90/sqft |
Source: Public Record Report a problem | ||
Public tax history
| Year | Property taxes | Tax assessment |
|---|---|---|
| 2025 | $2,306 +5.6% | $69,450 |
| 2024 | $2,184 +3.6% | $69,450 |
| 2023 | $2,109 +4.3% | $69,450 |
| 2022 | $2,023 +0.3% | $69,450 |
| 2021 | $2,016 -5.9% | $69,450 -0.7% |
| 2020 | $2,142 0% | $69,940 |
| 2019 | $2,143 +0.5% | $69,940 |
| 2018 | $2,132 | $69,940 |
| 2017 | $2,132 -8.4% | $69,940 -12.4% |
| 2015 | $2,327 +2.7% | $79,850 |
| 2014 | $2,265 +3.3% | $79,850 |
| 2013 | $2,193 0% | $79,850 |
| 2012 | $2,194 +5.8% | $79,850 -6.5% |
| 2011 | $2,074 +1.1% | $85,400 |
| 2010 | $2,051 +3.2% | $85,400 |
| 2009 | $1,987 +1.1% | $85,400 |
| 2008 | $1,966 +39.7% | $85,400 +72.6% |
| 2007 | $1,407 | $49,490 |
| 2004 | $1,407 +6.9% | $49,490 |
| 2003 | $1,316 | $49,490 |
Neighborhood: 06489
Nearby homes
- $201,4002 bd2 ba1.1k sqft20 Oak Rd, Southington, CT 06489Off Market
- $180,0002 bd2 ba1.2k sqft15 Oak Rd, Southington, CT 06489Sold

- $249,5002 bd2 ba1.3k sqft19 Oak Rd, Southington, CT 06489Off Market
- $354,5002 bd1 ba1.3k sqft19 Oak Rd #132, Southington, CT 06489Off Market

- $123,9002 bd2 ba924 sqft7 Oak Rd, Southington, CT 06489Off Market
- $180,2002 bd1 ba992 sqft12 Pine Grove Rd, Southington, CT 06489Off Market
- $163,7002 bd1 ba868 sqft16 Oak Rd, Southington, CT 06489Off Market
- $150,0002 bd1 ba866 sqft14 Pine Grove Rd, Southington, CT 06489Off Market
Nearby schools
GreatSchools rating
- 6/10Thalberg SchoolGrades: K-5Distance: 0.9 mi
- 9/10Joseph A. Depaolo Middle SchoolGrades: 6-8Distance: 2.5 mi
- 6/10Southington High SchoolGrades: 9-12Distance: 1.9 mi
Schools provided by the listing agent
- High: Southington
Source: Smart MLS. This data may not be complete. We recommend contacting the local school district to confirm school assignments for this home.