Welcome to this beautifully maintained 3-bedroom, 2.5-bath townhome that combines comfort, style, and convenience. Inside find warm hardwood floors that flow throughout most of the main living areas, creating a welcoming and elegant atmosphere. The heart of the home is the spacious eat-in kitchen, featuring sleek stainless steel appliances, ample cabinetry, and room for casual dining—perfect for both everyday living and entertaining guests. Upstairs, you’ll find three generously sized bedrooms, including a primary suite with a private bath. Additional highlights include an in-unit laundry area in the fully finished walk-out basement, plenty of storage, and a convenient powder room on the main level. Roof and gutters replaced in 2025. Water heater, Garage Doors and Thermostat are wifi enabled.
Sold for $451,000
$451,000
9 Oakes Cir #9, Millbury, MA 01527
3beds
2,020sqft
Condominium
Built in 2005
-- sqft lot
$466,600 Zestimate®
$223/sqft
$3,582 Estimated rent
Home value
$466,600
$425,000 - $509,000
$3,582/mo
Zestimate® history
Owner options
List your home for rent
$3,582/mo
Rent Zestimate®
Find your next renter with Zillow Rental Manager. Plus, with online applications, you can quickly screen prospective tenants – for free.
$3,582/mo
Rent Zestimate®
Refinance and save
$3,392/mo
Est. payment
Refinancing to a lower rate could help reduce your monthly payments and save thousands over the life of the loan.
$3,392/mo
Est. payment
Explore your selling options
Work with a Zillow partner agent
Leverage their expertise and Zillow's premium Showcase listings to get your home seen by more buyers.
Get startedList with your own agent
Get your home in front of millions of buyers by listing it on Zillow.
Learn how to do itSell it yourself
Take full control of how buyers see your home on Zillow by listing For Sale by Owner (FSBO).
List your homeWhat's special
Fully finished walk-out basementWarm hardwood floorsGenerously sized bedroomsSleek stainless steel appliancesIn-unit laundry areaConvenient powder roomPlenty of storage
Zillow last checked:
Listing updated:
Listed by:
Candice Beecher 774-696-1998,
Berkshire Hathaway HomeServices Page Realty 508-359-2331
Bought with:
Debbie Chase
Coldwell Banker Realty - New England Home Office
Source: MLS PIN,MLS#: 73388390
Facts & features
Interior
Bedrooms & bathrooms
- Bedrooms: 3
- Bathrooms: 3
- Full bathrooms: 2
- 1/2 bathrooms: 1
Primary bedroom
- Features: Bathroom - Full, Walk-In Closet(s), Flooring - Wall to Wall Carpet, Cable Hookup
- Level: Second
- Area: 242.83
- Dimensions: 20.67 x 11.75
Bedroom 2
- Features: Flooring - Wall to Wall Carpet
- Level: Second
- Area: 196.92
- Dimensions: 17 x 11.58
Bedroom 3
- Features: Walk-In Closet(s), Flooring - Wall to Wall Carpet
- Level: Second
- Area: 244.69
- Dimensions: 20.25 x 12.08
Primary bathroom
- Features: Yes
Bathroom 1
- Features: Flooring - Stone/Ceramic Tile
- Level: First
- Area: 39.08
- Dimensions: 7 x 5.58
Bathroom 2
- Features: Flooring - Stone/Ceramic Tile
- Level: Second
- Area: 53.78
- Dimensions: 10.08 x 5.33
Bathroom 3
- Features: Flooring - Stone/Ceramic Tile
- Level: Second
- Area: 53.17
- Dimensions: 5.5 x 9.67
Kitchen
- Features: Flooring - Stone/Ceramic Tile, Countertops - Stone/Granite/Solid, Open Floorplan, Stainless Steel Appliances
- Level: First
- Area: 301.1
- Dimensions: 13.58 x 22.17
Living room
- Features: Flooring - Hardwood
- Level: First
- Area: 166.28
- Dimensions: 13.67 x 12.17
Heating
- Forced Air, Oil
Cooling
- Central Air
Appliances
- Included: Range, Dishwasher, Refrigerator, Washer, Dryer
- Laundry: In Basement, In Unit, Electric Dryer Hookup, Washer Hookup
Features
- Flooring: Wood, Tile, Carpet
- Has basement: Yes
- Has fireplace: No
Interior area
- Total structure area: 2,020
- Total interior livable area: 2,020 sqft
- Finished area above ground: 1,570
- Finished area below ground: 450
Property
Parking
- Total spaces: 4
- Parking features: Attached, Garage Door Opener, Off Street, Paved
- Attached garage spaces: 2
- Uncovered spaces: 2
Accessibility
- Accessibility features: No
Features
- Patio & porch: Porch, Deck - Wood
- Exterior features: Porch, Deck - Wood, Rain Gutters
Details
- Parcel number: M:06C B:0000009 L:,4597599
- Zoning: RES
Construction
Type & style
- Home type: Condo
- Property subtype: Condominium
- Attached to another structure: Yes
Materials
- Frame
- Roof: Shingle
Condition
- Year built: 2005
Utilities & green energy
- Sewer: Inspection Required for Sale
- Water: Public
- Utilities for property: for Electric Range, for Electric Dryer, Washer Hookup
Community & HOA
Community
- Features: Shopping, Highway Access, Public School
HOA
- Services included: Sewer, Insurance, Maintenance Structure, Road Maintenance, Maintenance Grounds, Snow Removal, Trash
- HOA fee: $474 monthly
Location
- Region: Millbury
Financial & listing details
- Price per square foot: $223/sqft
- Tax assessed value: $406,900
- Annual tax amount: $5,448
- Date on market: 1/10/2026
- Listing terms: Contract
- Exclusions: Sellers Personal Belongings
Price history
| Date | Event | Price |
|---|---|---|
| 7/18/2025 | Sold | $451,000+2.7%$223/sqft |
Source: MLS PIN #73388390 Report a problem | ||
| 6/26/2025 | Pending sale | $439,000$217/sqft |
Source: BHHS broker feed #73388390 Report a problem | ||
| 6/17/2025 | Contingent | $439,000$217/sqft |
Source: MLS PIN #73388390 Report a problem | ||
| 6/10/2025 | Listed for sale | $439,000+51.4%$217/sqft |
Source: MLS PIN #73388390 Report a problem | ||
| 12/20/2018 | Sold | $290,000-1.7%$144/sqft |
Source: Public Record Report a problem | ||
| 11/1/2018 | Pending sale | $295,000$146/sqft |
Source: Aprilian Inc. #72319069 Report a problem | ||
| 10/24/2018 | Listed for sale | $295,000$146/sqft |
Source: Aprilian Inc. #72319069 Report a problem | ||
| 10/15/2018 | Pending sale | $295,000$146/sqft |
Source: Aprilian Inc. #72319069 Report a problem | ||
| 10/10/2018 | Price change | $295,000-1.3%$146/sqft |
Source: Aprilian Inc. #72319069 Report a problem | ||
| 9/17/2018 | Price change | $299,000-2.3%$148/sqft |
Source: Aprilian Inc. #72319069 Report a problem | ||
| 9/5/2018 | Price change | $306,000-1.9%$151/sqft |
Source: Aprilian Inc. #72319069 Report a problem | ||
| 7/24/2018 | Price change | $312,000-2.5%$154/sqft |
Source: Aprilian Inc. #72319069 Report a problem | ||
| 6/14/2018 | Listed for sale | $320,000+49.5%$158/sqft |
Source: Aprilian Inc. #72319069 Report a problem | ||
| 10/7/2014 | Sold | $214,000-2.7%$106/sqft |
Source: Public Record Report a problem | ||
| 9/7/2014 | Pending sale | $219,900$109/sqft |
Source: Real Living Barbera Associates #71737680 Report a problem | ||
| 9/4/2014 | Listed for sale | $219,900$109/sqft |
Source: Real Living Barbera Associates #71737680 Report a problem | ||
| 6/12/2014 | Listing removed | $219,900$109/sqft |
Source: Real Living Barbera Associates #71651214 Report a problem | ||
| 5/21/2014 | Price change | $219,900-2.2%$109/sqft |
Source: Real Living Barbera Associates #71651214 Report a problem | ||
| 4/26/2014 | Price change | $224,900-2.2%$111/sqft |
Source: Real Living Barbera Associates #71651214 Report a problem | ||
| 3/28/2014 | Listed for sale | $229,900+9.5%$114/sqft |
Source: Real Living Barbera Associates #71651214 Report a problem | ||
| 11/29/2010 | Listing removed | $209,900$104/sqft |
Source: Coldwell Banker - Northborough #71100412 Report a problem | ||
| 8/28/2010 | Listed for sale | $209,900+8.8%$104/sqft |
Source: Coldwell Banker - Northborough #71100412 Report a problem | ||
| 8/19/2010 | Sold | $193,000-38.2%$96/sqft |
Source: Public Record Report a problem | ||
| 6/14/2010 | Sold | $312,136+6.7%$155/sqft |
Source: Public Record Report a problem | ||
| 3/3/2006 | Sold | $292,400$145/sqft |
Source: Public Record Report a problem | ||
Public tax history
| Year | Property taxes | Tax assessment |
|---|---|---|
| 2025 | $5,448 +4% | $406,900 +2.8% |
| 2024 | $5,238 +16.2% | $395,900 +26.9% |
| 2023 | $4,507 +1.3% | $311,900 +5.2% |
| 2022 | $4,448 +6.7% | $296,500 +9.8% |
| 2021 | $4,168 +0.7% | $270,100 |
| 2020 | $4,141 +1.5% | $270,100 +4.9% |
| 2019 | $4,081 +7.8% | $257,500 +11.2% |
| 2018 | $3,784 +7.7% | $231,600 +8.3% |
| 2017 | $3,513 -0.9% | $213,800 -0.7% |
| 2016 | $3,545 | $215,400 |
| 2015 | $3,545 +3.7% | $215,400 +7.8% |
| 2014 | $3,417 +3.8% | $199,800 |
| 2013 | $3,293 +6.9% | $199,800 |
| 2012 | $3,081 -6.9% | $199,800 -12.2% |
| 2011 | $3,310 +1.4% | $227,500 -6.2% |
| 2010 | $3,265 +6.8% | $242,600 -7% |
| 2009 | $3,057 +0.4% | $260,800 -2.3% |
| 2008 | $3,045 +9.3% | $266,900 |
| 2007 | $2,786 | $266,900 |
Find assessor info on the county website
Neighborhood: 01527
Nearby homes
- $404,5002 bd3 ba1.5k sqft5 Oakes Cir, Millbury, MA 01527Sold

- $429,0003 bd3 ba1.5k sqft7 Oakes Cir UNIT 7, Millbury, MA 01527Sold
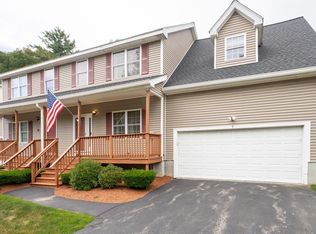
- $442,5002 bd2 ba1.5k sqft2 Oakes Cir, Millbury, MA 01527Off Market
- $452,3003 bd3 ba1.6k sqft4 Oakes Cir, Millbury, MA 01527Off Market

- $432,0002 bd2 ba1.5k sqft3 Oakes Cir, Millbury, MA 01527Off Market
- $443,1003 bd2 ba1.6k sqft24 Oakes Cir, Millbury, MA 01527Off Market
- $446,2003 bd2 ba1.6k sqft21 Oakes Cir, Millbury, MA 01527Off Market
- $435,9003 bd3 ba1.6k sqft19 Oakes Cir, Millbury, MA 01527Off Market
Nearby schools
GreatSchools rating
- 6/10Raymond E. Shaw Elementary SchoolGrades: 3-6Distance: 3.1 mi
- 4/10Millbury Junior/Senior High SchoolGrades: 7-12Distance: 2.4 mi
- NAElmwood Street SchoolGrades: PK-2Distance: 3.2 mi
Get a cash offer in 3 minutes
Find out how much your home could sell for in as little as 3 minutes with a no-obligation cash offer.
Estimated market value
$466,600
Get a cash offer in 3 minutes
Find out how much your home could sell for in as little as 3 minutes with a no-obligation cash offer.
Estimated market value
$466,600
- Massachusetts
- Worcester County
- Millbury
- 01527
- 9 Oakes Cir Unit 9
Nearby cities
Nearby zip codes
Other Millbury Topics
