Discover low-maintenance living in this charming 2-bedroom, 2-bathroom brick townhouse situated on a quiet cul-de-sac in established Jackson neighborhood. Offering approximately 1,500+ square feet across two stories, this move-in ready property features carpeted bedrooms upstairs and spacious living areas downstairs with polished stained concrete flooring. The galley-style kitchen features granite-look tile countertops, stainless steel appliances, and abundant wood cabinetry, flowing into the adjacent dining area with direct access to the private patio. The open living and dining spaces are enhanced by warm wood trim and brick fireplace hearth, creating an inviting atmosphere throughout. Both generously-sized bedrooms upstairs offer ample closet space and natural light. The main bathroom features dual vanities. The secondary bedroom features an en-suite 3/4 bath. There is an additional half-bath conveniently located on the main level. The private fenced backyard provides a peaceful outdoor retreat with mature shade trees, perfect for relaxation and entertaining. Prime Location Benefits: -Less than 20 minutes to University Medical Center -Convenient access to shopping, dining, and services along Old Canton Road, County Line Road, and Spillway Road -Minutes from the Reservoir and Natchez Trace Multipurpose Trail -Average commute time: 20 minutes to major employment centers This turnkey property combines quality finishes, low-maintenance living, and an exceptional location in an established Jackson neighborhood with strong market performance.
Closed
Price Unknown
9 Oakford Ct, Jackson, MS 39211
2beds
1,470sqft
Residential, Townhouse
Built in 1985
5,662 Square Feet Lot
$144,700 Zestimate®
$--/sqft
$1,926 Estimated rent
Home value
$144,700
$116,000 - $181,000
$1,926/mo
Zestimate® history
Owner options
List your home for rent
$1,926/mo
Rent Zestimate®
Find your next renter with Zillow Rental Manager. Plus, with online applications, you can quickly screen prospective tenants – for free.
$1,926/mo
Rent Zestimate®
Refinance and save
Refinancing to a lower rate could help reduce your monthly payments and save thousands over the life of the loan.
Explore your selling options
Work with a Zillow partner agent
Leverage their expertise and Zillow's premium Showcase listings to get your home seen by more buyers.
Get startedList with your own agent
Get your home in front of millions of buyers by listing it on Zillow.
Learn how to do itSell it yourself
Take full control of how buyers see your home on Zillow by listing For Sale by Owner (FSBO).
List your homeWhat's special
Brick fireplace hearthPrivate fenced backyardAmple closet spaceWarm wood trimNatural lightStainless steel appliancesGranite-look tile countertops
Zillow last checked:
Listing updated:
Listed by:
David M Lindsey 601-209-4697,
Front Gate Realty LLC
Bought with:
Reginald R Wells, S55481
The Agency Haus LLC DBA Agency
Source: MLS United,MLS#: 4148996
Facts & features
Interior
Bedrooms & bathrooms
- Bedrooms: 2
- Bathrooms: 3
- Full bathrooms: 1
- 3/4 bathrooms: 1
- 1/2 bathrooms: 1
Bedroom
- Description: Main Bedroom
- Level: Upper
Bedroom
- Description: Bedroom/Suite 2
- Level: Upper
Bathroom
- Description: Half Bath On Main Near Kitchen
- Level: Main
Bathroom
- Description: Adjacent To Main Bedroom, Double Vanity, Full Bath
- Level: Upper
Bathroom
- Description: Entry From Bedroom 2, 3/4 Bath
- Level: Upper
Dining room
- Level: Main
Kitchen
- Level: Main
Laundry
- Description: Laundry Closet Near Kitchen
- Level: Main
Living room
- Level: Main
Heating
- Central, Fireplace(s), Natural Gas
Cooling
- Ceiling Fan(s), Central Air
Appliances
- Included: Dishwasher, Disposal, Dryer, Free-Standing Range, Induction Cooktop, Microwave, Oven, Stainless Steel Appliance(s), Washer
- Laundry: Electric Dryer Hookup, In Hall, Inside, Laundry Closet, Lower Level, Main Level, Washer Hookup
Features
- Bookcases, Ceiling Fan(s), Double Vanity, Open Floorplan
- Flooring: Carpet, Concrete, Painted/Stained, Vinyl
- Doors: Dead Bolt Lock(s), French Doors, Metal Insulated
- Windows: Blinds, Insulated Windows, Wood Frames
- Has fireplace: Yes
- Fireplace features: Gas Starter, Living Room, Raised Hearth, Wood Burning
Interior area
- Total structure area: 1,470
- Total interior livable area: 1,470 sqft
Property
Parking
- Total spaces: 2
- Parking features: Attached, Concrete, Driveway, Enclosed, Storage
- Attached garage spaces: 1
- Has uncovered spaces: Yes
Features
- Levels: Two
- Stories: 2
- Patio & porch: Patio
- Exterior features: Private Yard, Rain Gutters
- Fencing: Back Yard,Privacy,Wood,Fenced
Lot
- Size: 5,662 Square Feet
- Features: City Lot, Cul-De-Sac, Irregular Lot, Landscaped, Level, Many Trees
Details
- Parcel number: 07530629000
Construction
Type & style
- Home type: Townhouse
- Architectural style: Colonial,Traditional
- Property subtype: Residential, Townhouse
Materials
- Brick, Siding
- Foundation: Slab
- Roof: Architectural Shingles
Condition
- Move In Ready
- New construction: No
- Year built: 1985
Utilities & green energy
- Sewer: Public Sewer
- Water: Public
- Utilities for property: Cable Available, Electricity Connected, Natural Gas Connected, Phone Available, Sewer Connected, Fiber to the House
Community & HOA
Community
- Subdivision: Post Oak Place
Location
- Region: Jackson
Financial & listing details
- Tax assessed value: $101,810
- Annual tax amount: $577
- Date on market: 5/11/2026
- Electric utility on property: Yes
Price history
| Date | Event | Price |
|---|---|---|
| 6/30/2026 | Sold | -- |
Source: MLS United #4148996 Report a problem | ||
| 5/17/2026 | Pending sale | $149,500$102/sqft |
Source: MLS United #4148996 Report a problem | ||
| 5/11/2026 | Listed for sale | $149,500$102/sqft |
Source: MLS United #4148996 Report a problem | ||
Public tax history
| Year | Property taxes | Tax assessment |
|---|---|---|
| 2024 | $518 +0.5% | $10,181 |
| 2023 | $516 | $10,181 |
| 2022 | -- | $10,181 |
| 2021 | -- | $10,181 +1.1% |
| 2020 | -- | $10,073 |
| 2019 | -- | $10,073 |
| 2018 | -- | $10,073 |
| 2017 | $1,558 | $10,073 |
| 2016 | $1,558 | $10,073 +0.6% |
| 2015 | $1,558 +4.4% | $10,012 |
| 2014 | $1,492 | $10,012 |
| 2013 | -- | $10,012 |
| 2012 | -- | $10,012 +4.3% |
| 2011 | -- | $9,600 |
| 2010 | -- | $9,600 |
| 2009 | -- | $9,600 |
| 2008 | -- | $9,600 +25.2% |
| 2007 | -- | $7,668 |
| 2006 | -- | $7,668 |
| 2005 | -- | $7,668 |
| 2004 | -- | $7,668 |
| 2003 | -- | $7,668 |
| 2002 | -- | $7,668 +19.5% |
| 2001 | -- | $6,418 |
| 2000 | -- | $6,418 |
Find assessor info on the county website
Neighborhood: Rolling Hills
Nearby homes
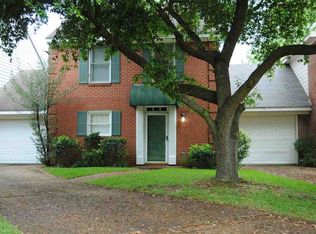
- $139,4002 bd2 ba1.5k sqft10 Oakford Ct, Jackson, MS 39211Off Market
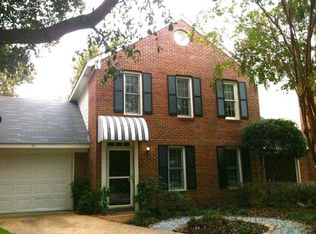
- $145,7002 bd3 ba1.4k sqft11 Oakford Ct, Jackson, MS 39211Off Market
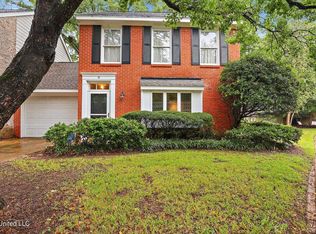
- $--2 bd2 ba1.4k sqft8 Oakford Ct, Jackson, MS 39211Sold
- $112,0002 bd2 ba1.3k sqft12 Greenwing Ct, Jackson, MS 39211Off Market

- $127,9002 bd2 ba1.3k sqft11 Greenwing Ct, Jackson, MS 39211Off Market
- $--2 bd2 ba1.4k sqft7 Oakford Ct, Jackson, MS 39211Sold
- $144,2003 bd2 ba1.5k sqft12 Oakford Ct, Jackson, MS 39211Off Market
- $114,100-- bd-- ba1.2k sqft13 Greenwing Ct, Jackson, MS 39211Off Market
Nearby schools
GreatSchools rating
- 1/10Mc Leod Elementary SchoolGrades: PK-5Distance: 1.4 mi
- 9/10Northwest Middle SchoolGrades: 6-8Distance: 8.5 mi
- 7/10Murrah High SchoolGrades: 9-12Distance: 5.6 mi
Schools provided by the listing agent
- Elementary: McLeod
- Middle: Bailey APAC
- High: Murrah
Source: MLS United. This data may not be complete. We recommend contacting the local school district to confirm school assignments for this home.
- Mississippi
- Hinds County
- Jackson
- 39211
- Rolling Hills
- 9 Oakford Ct
