Modern Luxury Meets Beautiful Pond and Golf Course Views in This Fully Remodeled Oakland Hills Home! Enjoy peace of mind with impact windows and an impact garage door, an X flood zone classification for the home structure, a 2024 roof, and a complete interior renovation. The charming exterior, highlighted by a long driveway, refreshed landscaping, and inviting curb appeal, sets the stage for the stylish updates found inside. Luxury vinyl plank flooring flows seamlessly throughout this two bedroom, two bathroom home, creating a cohesive and easy to maintain living space. Neutral paint tones and an open great room floor plan fill the home with natural light and create a bright, welcoming atmosphere. The beautifully updated kitchen features white shaker style cabinetry with soft close hinges, quartz countertops, custom hardware, a farmhouse sink, stainless steel appliances, and a large center island with pendant lighting for easy everyday living. The formal dining area offers flexibility with sliding glass doors that open to the screened patio, making it perfect as a dining room or additional family room space with easy access to outdoor living. The primary bedroom suite features sliding glass doors to the lanai, a spacious walk-in closet with a custom organizer system, and a barn style door leading to the private bathroom. Here you will find a dual sink vanity with quartz countertops and a large fully tiled walk-in shower with niche detail and a rain style shower head. The guest bedroom includes two reach-in closets and also functions as an ensuite with a beautifully updated bathroom featuring a quartz topped vanity and fully tiled walk-in shower. A convenient second door allows this bathroom to be accessed from the kitchen area as well. Step outside to the covered and screened patio with tile flooring that overlooks the backyard and the scenic pond and golf course beyond. The spacious yard offers room to add your own pool, expand the patio, or create a garden or outdoor entertaining area while enjoying peaceful water and golf course views as your backdrop for relaxing evenings under the stars. Located within the Oakland Hills section of Rotonda West, this deed restricted community offers an active Florida lifestyle with golf, tennis, pickleball, hiking trails, community events, and excellent fishing opportunities nearby. The home is also less than ten miles from Englewood Beach where residents can enjoy sunny days on the sand, waterfront dining, local restaurants and tiki bars, or beautiful Gulf Coast sunsets with live entertainment. From morning coffee overlooking the water and golf course to evenings enjoying the peaceful outdoor setting, this beautifully renovated home is ready to be enjoyed at 9 Oakland Hills Court.
Sold for $270,000
$270,000
9 OAKLAND HILLS COURT, ROTONDA WEST, FL 33947
2beds
1,192sqft
Single Family Residence
Built in 1985
9,600 Square Feet Lot
$270,200 Zestimate®
$227/sqft
$1,885 Estimated rent
Home value
$270,200
$246,000 - $297,000
$1,885/mo
Zestimate® history
Owner options
List your home for rent
$1,885/mo
Rent Zestimate®
Find your next renter with Zillow Rental Manager. Plus, with online applications, you can quickly screen prospective tenants – for free.
$1,885/mo
Rent Zestimate®
Refinance and save
$1,837/mo
Est. payment
Refinancing to a lower rate could help reduce your monthly payments and save thousands over the life of the loan.
$1,837/mo
Est. payment
Explore your selling options
Work with a Zillow partner agent
Leverage their expertise and Zillow's premium Showcase listings to get your home seen by more buyers.
Get startedList with your own agent
Get your home in front of millions of buyers by listing it on Zillow.
Learn how to do itSell it yourself
Take full control of how buyers see your home on Zillow by listing For Sale by Owner (FSBO).
List your homeWhat's special
Beautifully updated kitchenBright welcoming atmosphereQuartz countertopsCustom hardwareNeutral paint tonesCharming exteriorInviting curb appeal
Zillow last checked:
Listing updated:
Listed by:
Carla Stiver, PA 941-548-4420,
RE/MAX ALLIANCE GROUP 941-473-8484
Bought with:
Justin Meyers, 3607771
ORCHARD BROKERAGE, LLC
Source: Stellar MLS,MLS#: D6146596 Originating MLS: Englewood
Originating MLS: Englewood
Facts & features
Interior
Bedrooms & bathrooms
- Bedrooms: 2
- Bathrooms: 2
- Full bathrooms: 2
Rooms
- Room types: Dining Room, Great Room
Primary bedroom
- Features: Built-In Shelving, Ceiling Fan(s), En Suite Bathroom, Walk-In Closet(s)
- Level: First
- Area: 156 Square Feet
- Dimensions: 12x13
Bedroom 2
- Features: Ceiling Fan(s), En Suite Bathroom, Built-in Closet
- Level: First
- Area: 99 Square Feet
- Dimensions: 9x11
Primary bathroom
- Features: Built-In Shelving, Dual Sinks, Rain Shower Head, Shower No Tub, Stone Counters
- Level: First
- Area: 110 Square Feet
- Dimensions: 10x11
Bathroom 2
- Features: Built-In Shelving, Shower No Tub, Single Vanity, Stone Counters, Built-in Closet
- Level: First
- Area: 462 Square Feet
- Dimensions: 6x77
Balcony porch lanai
- Level: First
- Area: 110 Square Feet
- Dimensions: 11x10
Dining room
- Level: First
- Area: 180 Square Feet
- Dimensions: 12x15
Great room
- Features: Ceiling Fan(s)
- Level: First
- Area: 180 Square Feet
- Dimensions: 15x12
Kitchen
- Features: Breakfast Bar, Kitchen Island, Pantry, Stone Counters
- Level: First
- Area: 242 Square Feet
- Dimensions: 11x22
Heating
- Central, Electric
Cooling
- Central Air
Appliances
- Included: Dishwasher, Dryer, Microwave, Range, Refrigerator, Washer
- Laundry: In Garage
Features
- Built-in Features, Ceiling Fan(s), Eating Space In Kitchen, Open Floorplan, Split Bedroom, Stone Counters, Thermostat, Walk-In Closet(s)
- Flooring: Luxury Vinyl
- Doors: Sliding Doors
- Windows: Window Treatments, Hurricane Shutters/Windows
- Has fireplace: No
- Furnished: Yes
Interior area
- Total structure area: 1,920
- Total interior livable area: 1,192 sqft
Property
Parking
- Total spaces: 2
- Parking features: Driveway, Garage Door Opener, Oversized
- Attached garage spaces: 2
- Has uncovered spaces: Yes
- Details: Garage Dimensions: 20x25
Features
- Levels: One
- Stories: 1
- Patio & porch: Covered, Patio, Porch, Rear Porch, Screened
- Exterior features: Lighting, Rain Gutters
- Fencing: Chain Link
- Has view: Yes
- View description: Trees/Woods, Water, Pond
- Has water view: Yes
- Water view: Water,Pond
- Waterfront features: Pond
Lot
- Size: 9,600 Square Feet
- Dimensions: 80 x 120
- Features: In County, Landscaped, Near Golf Course, Near Marina, On Golf Course, Street Dead-End
- Residential vegetation: Mature Landscaping, Trees/Landscaped
Details
- Parcel number: 412027278010
- Zoning: RSF5
- Special conditions: None
Construction
Type & style
- Home type: SingleFamily
- Property subtype: Single Family Residence
Materials
- Block, Stucco
- Foundation: Slab
- Roof: Shingle
Condition
- New construction: No
- Year built: 1985
Utilities & green energy
- Sewer: Public Sewer
- Water: Public
- Utilities for property: BB/HS Internet Available, Cable Available, Cable Connected, Electricity Available, Electricity Connected, Public, Sewer Available, Sewer Connected, Underground Utilities, Water Available, Water Connected
Community & HOA
Community
- Features: Clubhouse, Deed Restrictions, Park, Playground, Tennis Court(s)
- Security: Smoke Detector(s)
- Pet fee: $0 monthly
- Subdivision: ROTONDA WEST OAKLAND HILLS
HOA
- Has HOA: Yes
- Amenities included: Clubhouse, Park, Pickleball Court(s), Playground, Tennis Court(s)
- HOA fee: $16 monthly
- HOA name: Rotonda West HOA/Derrick Hedges
- HOA phone: 941-697-6788
Location
- Region: Rotonda West
Financial & listing details
- Price per square foot: $227/sqft
- Tax assessed value: $203,280
- Annual tax amount: $3,548
- Date on market: 3/13/2026
- Cumulative days on market: 29 days
- Listing terms: Cash,Conventional,FHA,VA Loan
- Ownership: Fee Simple
- Total actual rent: 0
- Electric utility on property: Yes
- Road surface type: Paved
Price history
| Date | Event | Price |
|---|---|---|
| 5/11/2026 | Sold | $270,000-1.8%$227/sqft |
Source:  Stellar MLS #D6146596 Report a problem Stellar MLS #D6146596 Report a problem | ||
| 4/12/2026 | Pending sale | $275,000$231/sqft |
Source: Stellar MLS #D6146596 Report a problem | ||
| 3/13/2026 | Listed for sale | $275,000+72%$231/sqft |
Source: Stellar MLS #D6146596 Report a problem | ||
| 3/24/2021 | Listing removed | -- |
Source: Owner Report a problem | ||
| 3/18/2008 | Listing removed | $159,900$134/sqft |
Source: Owner Report a problem | ||
| 1/19/2008 | Listed for sale | $159,900+99.9%$134/sqft |
Source: Owner Report a problem | ||
| 12/18/2001 | Sold | $80,000+29%$67/sqft |
Source: Public Record Report a problem | ||
| 9/5/2001 | Sold | $62,000$52/sqft |
Source: Public Record Report a problem | ||
Public tax history
| Year | Property taxes | Tax assessment |
|---|---|---|
| 2025 | $3,548 +202.7% | $203,037 +490.9% |
| 2024 | $1,172 -4.7% | $34,359 -12.5% |
| 2023 | $1,230 -64.8% | $39,286 -73.5% |
| 2022 | $3,494 +9.3% | $148,183 +10% |
| 2021 | $3,197 +8.8% | $134,712 +2.8% |
| 2020 | $2,939 +10.8% | $131,008 +10% |
| 2019 | $2,651 +11.6% | $119,098 +10% |
| 2018 | $2,377 | $108,271 -13.9% |
| 2017 | $2,377 +5.3% | $125,792 +40.6% |
| 2016 | $2,258 +5% | $89,480 +10% |
| 2015 | $2,150 +11.1% | $81,345 +10% |
| 2014 | $1,934 +55.6% | $73,950 +21% |
| 2013 | $1,243 +18.3% | $61,115 -9.2% |
| 2012 | $1,051 -8.4% | $67,300 |
| 2011 | $1,147 -14% | $67,300 -12.6% |
| 2010 | $1,333 -29.4% | $76,985 -33.8% |
| 2009 | $1,889 +100.5% | $116,299 +84.4% |
| 2002 | $942 +28.8% | $63,085 +25.8% |
| 2000 | $732 | $50,163 |
Find assessor info on the county website
Neighborhood: 33947
Nearby homes
- $333,0003 bd2 ba1.7k sqft11 Oakland Hills Ct, Rotonda West, FL 33947Sold
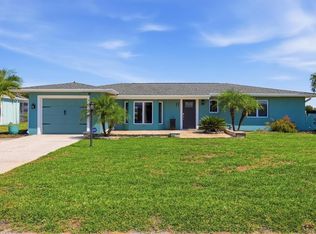
- $369,0003 bd2 ba1.5k sqft7 Oakland Hills Ct, Rotonda West, FL 33947Sold
- $254,9003 bd2 ba1.5k sqft13 Oakland Hills Ct, Rotonda West, FL 33947Off Market
- $274,5003 bd2 ba1.6k sqft8 Oakland Hills Ct, Rotonda West, FL 33947Off Market
- $295,0003 bd2 ba1.7k sqft10 Oakland Hills Ct, Rotonda West, FL 33947Sold
- $17,0009,600 Square Feet5 Oakland Hills Ct, Rotonda West, FL 33947Off Market
- $344,0003 bd2 ba1.7k sqft6 Oakland Hills Ct, Rotonda West, FL 33947Sold
- $245,3004 bd2 ba1.8k sqft12 Oakland Hills Ct, Rotonda West, FL 33947Off Market
Nearby schools
GreatSchools rating
- 8/10Vineland Elementary SchoolGrades: PK-5Distance: 2.3 mi
- 7/10L. A. Ainger Middle SchoolGrades: 6-8Distance: 2.3 mi
- 5/10Lemon Bay High SchoolGrades: 9-12Distance: 4 mi
Schools provided by the listing agent
- Elementary: Vineland Elementary
- Middle: L.A. Ainger Middle
- High: Lemon Bay High
Source: Stellar MLS. This data may not be complete. We recommend contacting the local school district to confirm school assignments for this home.


Get pre-qualified for a loan
At Zillow Home Loans, we can pre-qualify you in as little as 5 minutes with no impact to your credit score.An equal housing lender. NMLS #10287.
Sell for more on Zillow
Get a Zillow Showcase℠ listing at no additional cost and you could sell for .
$270,200
2% more
+$5,404
With Zillow Showcase(estimated)
$275,604
- Florida
- Charlotte County
- Rotonda West
- 33947
- 9 OAKLAND HILLS COURT
Nearby cities
Nearby zip codes
Other Rotonda West Topics
