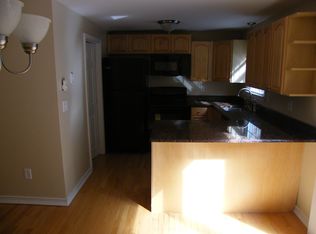
Welcome to 9 Oakridge Drive! Nestled in a peaceful, nature-filled setting, this lovingly maintained end-unit townhome offers the perfect blend of comfort, convenience, and tranquility. The eat-in kitchen boasts Corian countertops, tile flooring, ample cabinetry and all major appliances including washer and dryer. A sliding glass door leads to a private patio—ideal for relaxing, grilling, or enjoying the outdoors. The main level also features a spacious living room and a half bath with laundry. Upstairs, you’ll find two generously sized bedrooms and a full bath with direct access from the primary bedroom, which includes two large closets. The lower level offers a one-car garage with auto opener, storage and newer boiler. Fresh paint, new flooring, recessed lighting, new microwave and new front storm door. Built-in A/C units on both floors ensure year-round comfort. Located in pet-friendly Oakridge Manor, this home is move-in ready and features low condo fees and a prime commuter location—close to major routes, shopping, and dining. Open house Saturday 11:00-1:00.
Closed
Listed by: Coldwell Banker Realty - Portsmouth, NH • Kathy Hannagan
Bought with: Keller Williams Realty-Metropolitan
$385,000
9 Oakridge Drive, Londonderry, NH 03053
2beds
1,240sqft
Condominium, Townhouse
Built in 1977
-- sqft lot
$392,300 Zestimate®
$310/sqft
$2,769 Estimated rent
Home value
$392,300
$365,000 - $424,000
$2,769/mo
Zestimate® history
Owner options
List your home for rent
$2,769/mo
Rent Zestimate®
Find your next renter with Zillow Rental Manager. Plus, with online applications, you can quickly screen prospective tenants – for free.
$2,769/mo
Rent Zestimate®
Refinance and save
$2,070/mo
Est. payment
Refinancing to a lower rate could help reduce your monthly payments and save thousands over the life of the loan.
$2,070/mo
Est. payment
Explore your selling options
Work with a Zillow partner agent
Leverage their expertise and Zillow's premium Showcase listings to get your home seen by more buyers.
Get startedList with your own agent
Get your home in front of millions of buyers by listing it on Zillow.
Learn how to do itSell it yourself
Take full control of how buyers see your home on Zillow by listing For Sale by Owner (FSBO).
List your homeWhat's special
Two large closetsPrivate patioPeaceful nature-filled settingGenerously sized bedroomsRecessed lightingCorian countertopsTile flooring
Zillow last checked:
Listing updated:
Listed by:
Kathy Hannagan,
Coldwell Banker Realty - Portsmouth, NH Off:603-334-1900
Bought with:
Kelly Goddu
Keller Williams Realty-Metropolitan
Source: PrimeMLS,MLS#: 5046003
Facts & features
Interior
Bedrooms & bathrooms
- Bedrooms: 2
- Bathrooms: 2
- Full bathrooms: 1
- 1/2 bathrooms: 1
Heating
- Oil, Hot Water
Cooling
- Wall Unit(s)
Appliances
- Included: Dishwasher, Microwave, Electric Range, Refrigerator
- Laundry: 1st Floor Laundry
Features
- Ceiling Fan(s), Kitchen/Dining
- Flooring: Carpet, Ceramic Tile, Hardwood
- Basement: Concrete Floor,Other,Storage Space,Walkout,Interior Entry
- Attic: Pull Down Stairs
Interior area
- Total structure area: 1,860
- Total interior livable area: 1,240 sqft
- Finished area above ground: 1,240
- Finished area below ground: 0
Property
Parking
- Total spaces: 3
- Parking features: Shared Driveway, Paved, Auto Open, Assigned, Garage, Parking Spaces 3
- Garage spaces: 1
Features
- Levels: Two
- Stories: 2
- Patio & porch: Patio
Lot
- Features: Condo Development
Details
- Parcel number: LONDM001L056C9
- Zoning description: AR-l
- Other equipment: Portable Generator
Construction
Type & style
- Home type: Townhouse
- Property subtype: Condominium, Townhouse
Materials
- Brick Veneer Exterior
- Foundation: Concrete
- Roof: Asphalt Shingle
Condition
- New construction: No
- Year built: 1977
Utilities & green energy
- Electric: 100 Amp Service
- Sewer: Community
- Utilities for property: Cable
Community & HOA
HOA
- Amenities included: Maintenance Structure, Master Insurance, Landscaping, Basketball Court, Common Acreage, Snow Removal, Trash Removal
- Services included: Maintenance Grounds, Other, Plowing, Sewer, Trash, Water
- Additional fee info: Fee: $320
Location
- Region: Londonderry
Financial & listing details
- Price per square foot: $310/sqft
- Tax assessed value: $266,700
- Annual tax amount: $4,305
- Date on market: 6/12/2025
Price history
| Date | Event | Price |
|---|---|---|
| 7/25/2025 | Sold | $385,000+5.5%$310/sqft |
Source:  PrimeMLS #5046003 Report a problem PrimeMLS #5046003 Report a problem | ||
| 6/17/2025 | Contingent | $365,000$294/sqft |
Source: PrimeMLS #5046003 Report a problem | ||
| 6/12/2025 | Listed for sale | $365,000+5.8%$294/sqft |
Source: PrimeMLS #5046003 Report a problem | ||
| 6/15/2023 | Sold | $345,000+15%$278/sqft |
Source: PrimeMLS #4949264 Report a problem | ||
| 4/21/2023 | Contingent | $299,999$242/sqft |
Source: PrimeMLS #4949264 Report a problem | ||
| 4/19/2023 | Listed for sale | $299,999+150.2%$242/sqft |
Source: PrimeMLS #4949264 Report a problem | ||
| 7/24/2001 | Sold | $119,900$97/sqft |
Source: Public Record Report a problem | ||
Public tax history
| Year | Property taxes | Tax assessment |
|---|---|---|
| 2024 | $4,305 +1.8% | $266,700 -1.3% |
| 2023 | $4,227 +16% | $270,100 +37% |
| 2022 | $3,644 -3.6% | $197,200 +4.9% |
| 2020 | $3,781 +3.7% | $188,000 |
| 2019 | $3,645 +13.2% | $188,000 +27.3% |
| 2018 | $3,220 +0.9% | $147,700 |
| 2017 | $3,192 +0.5% | $147,700 |
| 2016 | $3,176 +2.3% | $147,700 |
| 2015 | $3,105 -0.3% | $147,700 |
| 2014 | $3,115 | $147,700 |
Find assessor info on the county website
Neighborhood: 03053
Nearby homes
- $356,9002 bd2 ba1.2k sqft10 Oakridge Dr, Londonderry, NH 03053Off Market
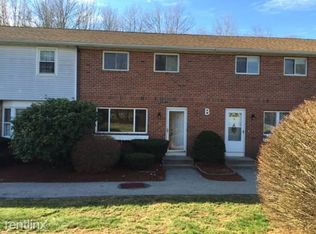
- $380,6002 bd1 ba1.2k sqft11 Oakridge Dr, Londonderry, NH 03053Off Market
- $380,8002 bd1 ba1.2k sqft12 Oakridge Dr, Londonderry, NH 03053Off Market
- $438,500-- bd-- ba-- sqft12 Oakridge Dr, Londonderry, NH 03053Off Market
- $370,8002 bd1 ba1.2k sqft13 Oakridge Dr, Londonderry, NH 03053Off Market
- $355,0002 bd1 ba1.2k sqft14 Oakridge Dr, Londonderry, NH 03053Off Market
- $378,7002 bd1 ba1.2k sqft15 Oakridge Dr, Londonderry, NH 03053Off Market
- $376,2002 bd1 ba1.2k sqft16 Oakridge Dr, Londonderry, NH 03053Off Market
Nearby schools
GreatSchools rating
- 8/10South Londonderry Elementary SchoolGrades: 1-5Distance: 2 mi
- 5/10Londonderry Middle SchoolGrades: 6-8Distance: 4.6 mi
- 8/10Londonderry Senior High SchoolGrades: 9-12Distance: 4.2 mi
Schools provided by the listing agent
- Elementary: South Londonderry Elem
- Middle: Londonderry Middle School
- High: Londonderry Senior HS
- District: Londonderry School District
Source: PrimeMLS. This data may not be complete. We recommend contacting the local school district to confirm school assignments for this home.
Get a cash offer in 3 minutes
Find out how much your home could sell for in as little as 3 minutes with a no-obligation cash offer.
Estimated market value
$392,300
Get a cash offer in 3 minutes
Find out how much your home could sell for in as little as 3 minutes with a no-obligation cash offer.
Estimated market value
$392,300
- New Hampshire
- Rockingham County
- Londonderry
- 03053
- 9 Oakridge Drive
Nearby cities
Nearby zip codes
Other Londonderry Topics
