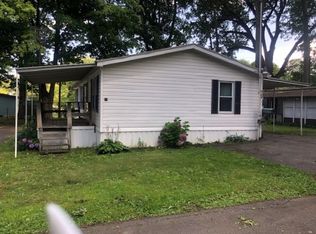
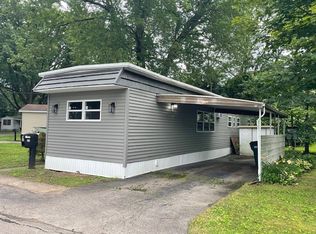
9 Oakside Dr, Rochester, NY 14625
Home value
$72,500
$67,000 - $78,000
Not available
Owner options
Find your next renter with Zillow Rental Manager. Plus, with online applications, you can quickly screen prospective tenants – for free.
$449/mo
Est. payment
Refinancing to a lower rate could help reduce your monthly payments and save thousands over the life of the loan.
$449/mo
Est. payment
Explore your selling options
Work with a Zillow partner agent
Leverage their expertise and Zillow's premium Showcase listings to get your home seen by more buyers.
Get startedList with your own agent
Get your home in front of millions of buyers by listing it on Zillow.
Learn how to do itSell it yourself
Take full control of how buyers see your home on Zillow by listing For Sale by Owner (FSBO).
List your homeWhat's special
Zillow last checked:
Listing updated:
Jerome Davis 585-749-1618,
Empire Realty Group
Danny J. Sirianni, 10491212208
Sirianni Realty LLC
Facts & features
Interior
Bedrooms & bathrooms
- Bedrooms: 3
- Bathrooms: 2
- Full bathrooms: 2
- Main level bathrooms: 2
- Main level bedrooms: 3
Heating
- Propane, Forced Air
Appliances
- Included: Dishwasher, Electric Oven, Electric Range, Gas Water Heater, Microwave, Refrigerator
Features
- Ceiling Fan(s), Separate/Formal Dining Room, Entrance Foyer, Eat-in Kitchen, Living/Dining Room, Window Treatments, Bedroom on Main Level, Main Level Primary, Primary Suite
- Flooring: Carpet, Ceramic Tile, Laminate, Varies
- Windows: Drapes, Storm Window(s), Thermal Windows, Wood Frames
- Basement: None
- Has fireplace: No
Interior area
- Total structure area: 1,056
- Total interior livable area: 1,056 sqft
Property
Parking
- Parking features: Carport
- Has carport: Yes
Features
- Levels: One
- Stories: 1
- Patio & porch: Covered, Open, Porch
- Exterior features: Blacktop Driveway
Lot
- Features: Near Public Transit, Rectangular, Rectangular Lot, Residential Lot
Details
- Lease amount: $879
- Special conditions: Standard
Construction
Type & style
- Home type: MobileManufactured
- Architectural style: Manufactured Home,Mobile Home,Ranch
- Property subtype: Manufactured Home, Single Family Residence
Materials
- Spray Foam Insulation, Vinyl Siding, Copper Plumbing, PEX Plumbing
- Foundation: Other, See Remarks
- Roof: Metal
Condition
- Resale
- Year built: 1983
Utilities & green energy
- Electric: Circuit Breakers
- Sewer: Connected
- Water: Connected, Public
- Utilities for property: Cable Available, Electricity Available, Sewer Connected, Water Connected
Community & HOA
Location
- Region: Rochester
Financial & listing details
- Price per square foot: $68/sqft
- Date on market: 2/25/2026
- Cumulative days on market: 10 days
- Listing terms: Cash,Conventional
- Body type: Double Wide
Price history
| Date | Event | Price |
|---|---|---|
| 4/28/2026 | Sold | $72,000-9.9%$68/sqft |
Source: | ||
| 3/8/2026 | Pending sale | $79,900$76/sqft |
Source: | ||
| 2/25/2026 | Listed for sale | $79,900$76/sqft |
Source: | ||
Public tax history
Neighborhood: 14625
Nearby homes
- $18,9003 bd2 ba1k sqft17 Oakside Dr, Rochester, NY 14625Off Market

- $33,0002 bd1 ba552 sqft19 Oakside Dr, Rochester, NY 14625For Sale

- $3,000-- bd-- ba-- sqft26 Patio Dr, Rochester, NY 14625Off Market
- $57,9002 bd2 ba684 sqft23 Patio Dr, Rochester, NY 14625For Sale

- $75,0003 bd2 ba1.1k sqft53 Gennis Dr, Rochester, NY 14625Sold
- $72,5003 bd2 ba960 sqft25 Patio Dr, Rochester, NY 14625Sold
- $136,6002 bd2 ba900 sqft34 Patio Dr, Rochester, NY 14625Off Market
- $98,300-- bd2 ba-- sqft46 Gennis Dr, Rochester, NY 14625Off Market
Nearby schools
GreatSchools rating
- 8/10Indian Landing Elementary SchoolGrades: K-5Distance: 1.5 mi
- 6/10Bay Trail Middle SchoolGrades: 6-8Distance: 2.3 mi
- 9/10Penfield Senior High SchoolGrades: 9-12Distance: 1.9 mi
Schools provided by the listing agent
- District: Penfield
Source: NYSAMLSs. This data may not be complete. We recommend contacting the local school district to confirm school assignments for this home.
Sell for more on Zillow
- New York
- Monroe County
- Rochester
- 14625
- 9 Oakside Dr