This Ellington is gem is ready for its new owners! You will not be dissapointed with this meticulously maintained home. There is plenty of space, 3500sf- large living room and family room, partially finished basement. Nearly an acre lot. Hardwood floors, centrail air, massive Primary bedroom with walk in closet and en suite bath. Efficient natural gas heat.
For sale
$650,000
9 Old Country Lane, Ellington, CT 06029
4beds
2,915sqft
Single Family Residence
Built in 2000
0.92 Acres Lot
$-- Zestimate®
$223/sqft
$-- HOA
What's special
- 28 days |
- 2,139 |
- 113 |
Likely to sell faster than
Zillow last checked:
Listing updated:
Listed by:
Lisa M. Loomis (860)841-5218,
Maverick Realty 860-978-5388
Source: Smart MLS,MLS#: 24186810
Facts & features
Interior
Bedrooms & bathrooms
- Bedrooms: 4
- Bathrooms: 3
- Full bathrooms: 2
- 1/2 bathrooms: 1
Primary bedroom
- Level: Upper
- Area: 462 Square Feet
- Dimensions: 21 x 22
Bedroom
- Level: Upper
Bedroom
- Level: Upper
Bedroom
- Level: Upper
Dining room
- Level: Main
- Area: 182 Square Feet
- Dimensions: 13 x 14
Family room
- Level: Main
- Area: 330 Square Feet
- Dimensions: 15 x 22
Living room
- Level: Main
- Area: 286 Square Feet
- Dimensions: 13 x 22
Heating
- Hot Water, Natural Gas
Cooling
- Central Air
Appliances
- Included: Oven/Range, Refrigerator, Dishwasher, Electric Water Heater, Water Heater
- Laundry: Main Level
Features
- Basement: Full
- Attic: Pull Down Stairs
- Number of fireplaces: 2
Interior area
- Total structure area: 2,915
- Total interior livable area: 2,915 sqft
- Finished area above ground: 2,915
Property
Parking
- Total spaces: 2
- Parking features: Attached
- Attached garage spaces: 2
Lot
- Size: 0.92 Acres
- Features: Level
Details
- Parcel number: 2386371
- Zoning: RAR
Construction
Type & style
- Home type: SingleFamily
- Architectural style: Colonial
- Property subtype: Single Family Residence
Materials
- Vinyl Siding
- Foundation: Concrete Perimeter
- Roof: Asphalt
Condition
- New construction: No
- Year built: 2000
Utilities & green energy
- Sewer: Septic Tank
- Water: Public
Community & HOA
HOA
- Has HOA: No
Location
- Region: Ellington
Financial & listing details
- Price per square foot: $223/sqft
- Tax assessed value: $267,760
- Annual tax amount: $9,934
- Date on market: 6/25/2026
Estimated market value
Not available
Estimated sales range
Not available
Not available
Price history
| Date | Event | Price |
|---|---|---|
| 7/1/2026 | Listed for sale | $650,000+14%$223/sqft |
Source:  Smart MLS #24186810 Report a problem Smart MLS #24186810 Report a problem | ||
| 7/26/2023 | Sold | $570,000+3.6%$196/sqft |
Source: Smart MLS #170575628 Report a problem | ||
| 7/10/2023 | Pending sale | $550,000$189/sqft |
Source: Smart MLS #170575628 Report a problem | ||
| 6/13/2023 | Contingent | $550,000$189/sqft |
Source: Smart MLS #170575628 Report a problem | ||
| 6/9/2023 | Listed for sale | $550,000+99.1%$189/sqft |
Source: Smart MLS #170575628 Report a problem | ||
| 10/26/2000 | Sold | $276,200$95/sqft |
Source: Public Record Report a problem | ||
Public tax history
| Year | Property taxes | Tax assessment |
|---|---|---|
| 2025 | $9,934 +3.1% | $267,760 |
| 2024 | $9,639 +9.5% | $267,760 +4.3% |
| 2023 | $8,802 +5.5% | $256,630 |
| 2022 | $8,340 +2.8% | $256,630 |
| 2021 | $8,110 -6.9% | $256,630 -3.9% |
| 2020 | $8,709 | $267,150 |
| 2019 | $8,709 +2.8% | $267,150 |
| 2016 | $8,469 +1.3% | $267,150 -2.5% |
| 2015 | $8,357 +6.3% | $274,010 |
| 2014 | $7,864 +1.1% | $274,010 |
| 2013 | $7,782 +1.8% | $274,010 |
| 2012 | $7,645 +1.5% | $274,010 |
| 2011 | $7,535 +3.4% | $274,010 -4.9% |
| 2010 | $7,288 +1.2% | $288,050 |
| 2009 | $7,201 +4% | $288,050 |
| 2008 | $6,925 -8.6% | $288,050 |
| 2007 | $7,576 +8.2% | $288,050 |
| 2006 | $7,000 +8.5% | $288,050 +50.1% |
| 2005 | $6,449 +2.8% | $191,940 |
| 2004 | $6,276 +4.1% | $191,940 +0% |
| 2003 | $6,026 | $191,900 |
Find assessor info on the county website
Monthly payment
Est. payment
Payment breakdown
Explore the cost of this home by adjusting the details. Changes won't be saved.Climate risks
Neighborhood: 06029
Nearby schools
GreatSchools rating
- 9/10Windermere SchoolGrades: PK-6Distance: 0.4 mi
- 8/10Ellington Middle SchoolGrades: 7-8Distance: 2.3 mi
- 9/10Ellington High SchoolGrades: 9-12Distance: 3.2 mi
- $600,0004 bd3 ba2.7k sqft11 Old Country Ln, Ellington, CT 06029Sold

- $651,3004 bd3 ba2.6k sqft16 Settlers Way, Ellington, CT 06029Off Market
- $583,8004 bd3 ba2.3k sqft18 Settlers Way, Ellington, CT 06029Off Market
- $630,7004 bd3 ba2.4k sqft7 Old Country Ln, Ellington, CT 06029Off Market
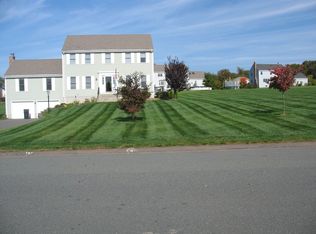
- $661,1004 bd2 ba2.4k sqft14 Settlers Way, Ellington, CT 06029Off Market
- $626,9004 bd2 ba2.3k sqft8 Old Country Ln, Ellington, CT 06029Off Market
- $651,6004 bd2 ba2.6k sqft10 Old Country Ln, Ellington, CT 06029Off Market
- $582,0004 bd2 ba2.2k sqft20 Settlers Way, Ellington, CT 06029Off Market
A local agent can set up tours, give advice and negotiate with sellers.
Similar homes
- $685,0005 bd4 ba3.3k sqft33 Woodmar Circle, South Windsor, CT 06074For Sale
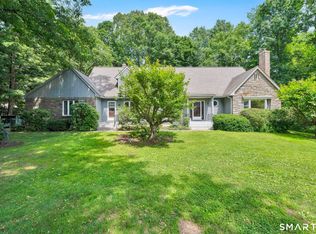
 MLS ID #24184323, James Knurek, Coldwell Banker Realty. Smart MLS
 - $599,9004 bd4 ba2.7k sqft16 Sunview Drive, East Windsor, CT 06016For Sale
 MLS ID #24181894, Alexandria L. O'Brien, RE/MAX Professional Associates. Smart MLS
 - $599,4503 bd3 ba2.7k sqft11 Mara Trail, South Windsor, CT 06074For Sale
 MLS ID #24191781, Kyle R. Civittolo, KC Realty. Smart MLS
 - $445,0003 bd2 ba2.2k sqft27 Snipsic Lake Road, Ellington, CT 06029For Sale
 MLS ID #24187644, Dianna Sleis, Coldwell Banker Realty. Smart MLS
 - $750,0005 bd4 ba3.5k sqft26 Egypt Road, Ellington, CT 06029For SaleMLS ID #24183007, Sunia Bailey, Better Homes and Gardens Real Estate Executive Real Estate. Smart MLS
- $599,9004 bd4 ba2.8k sqft25 Doria Lane, South Windsor, CT 06074For SaleMLS ID #24165130, Divya Kataria, Berkshire Hathaway NE Prop.. Smart MLS
- $449,0004 bd3 ba1.8k sqft343 Merline Road, Vernon, CT 06066For SaleMLS ID #24192668, Jinju Lailamany Jalajan, Real Broker CT, LLC. Smart MLS
- $599,9004 bd3 ba2.8k sqft290 Old Farms Road, Simsbury, CT 06070For SaleMLS ID #24193015, Kris Barnett, Berkshire Hathaway NE Prop.. Smart MLS
- $684,9004 bd3 ba2.9k sqft37 Valerie Drive, Bolton, CT 06043For SaleMLS ID #24187472, Wendy Secore, Better Homes and Gardens Real Estate Executive Real Estate. Smart MLS
- $639,9003 bd4 ba3.3k sqft377 Tolland Stage Road, Tolland, CT 06084For SaleMLS ID #24169829, Amy P. Rio, Better Homes and Gardens Real Estate Executive Real Estate. Smart MLS
- $675,0004 bd3 ba3.1k sqft39 Chapman Road, Marlborough, CT 06447For SaleMLS ID #24176551, Kevin D. Rockoff, Rockoff Realty. Smart MLS
- $619,9004 bd4 ba2.4k sqft21 Parson Road, Somers, CT 06071For SaleMLS ID #24187498, Dave Leal, KW Legacy Partners. Smart MLS
- $599,9003 bd3 ba2.8k sqft15 Misty Meadow Road, Enfield, CT 06082For SaleMLS ID #24190343, Cheryl Alaimo, Chestnut Oak Associates. Smart MLS
- $680,0004 bd3 ba2.5k sqft278 Thompsonville Road, Suffield, CT 06078For SaleMLS ID #24182096, Andrea Rodriguez, Premier Properties of CT. Smart MLS
- $649,5005 bd5 ba3.6k sqft106 Turnpike Road, Somers, CT 06071For SaleMLS ID #24177003, Cheryl Vitale, Berkshire Hathaway NE Prop.. Smart MLS
- $499,0005 bd3 ba2.9k sqft132 Laurel Street, South Windsor, CT 06074For SaleMLS ID #24187696, Ali White J. White, Coldwell Banker Realty. Smart MLS
- $699,0004 bd4 ba3.4k sqft6 Smithbrook Terrace, Glastonbury, CT 06033For SaleMLS ID #24189538, Keri A. Watkins, William Raveis Real Estate. Smart MLS
- $585,0004 bd3 ba3.4k sqft6 Huntington Drive, Somers, CT 06071For SaleMLS ID #24185682, Trisha White, Rosehaven Real Estate, LLC. Smart MLS
- $729,9004 bd4 ba3.5k sqft1 Walter's Way, Windsor, CT 06095For SaleMLS ID #24188794, Shy Grahame, Berkshire Hathaway NE Prop.. Smart MLS
- $415,0003 bd3 ba2k sqft165 Buff Cap Road, Tolland, CT 06084For SaleMLS ID #24185182, Lindsey Niarhakos, RE/MAX One. Smart MLS
