Willistown Township “Gem”! Nestled on two beautiful acres in a coveted neighborhood where surrounding property values soar into the multi-millions, this exceptional property has undergone a remarkable transformation in recent years, inside and out, with thoughtful modern updates, luxurious amenities, and replacement elements that will stand the test of time! The extensive list of improvements reflects the care and investment poured into this home. Traditional details like stunning hardwood floors that span most of the 1st and 2nd floors, crown mouldings and chair rails, recessed lighting and tasteful light fixtures are found throughout the home! Front and side porticos with beautiful beams welcome visitors inside. In the front, there is a large Porch with a handsome front door flanked by sidelights that brings you into the Entrance Foyer. The home flows perfectly for active family living and entertaining with a large Living Room with gas fireplace, formal Dining Room, to-die-for Kitchen with a Breakfast Room, fireside Great Room with beams and a beautiful tongue-and-groove ceiling, an incredible Mud Room with shiplapped walls, utility sink, sliding barn door to a large coat closet as well as access to the 2-car attached Garage, and a 1st floor updated Powder Room! In the rear there is an amazing screened-in Porch accessed by two large sliders from the Kitchen and Great Room that was totally reconfigured and redone in 2022 with an added bonus deck just for grilling! The Kitchen was completely remodeled in 2021 with beautiful white cabinetry, granite counters, glass tile backsplash, a large center island, all stainless steel appliances, and a beautiful gray tile floor that flows from the Entrance Foyer. The 2nd Floor is home to the Primary Bedroom suite with a wonderful walk-in closet and sumptuous Primary Bathroom with an oversized walk-in shower and vanity with double sinks, reconfigured and remodeled in 2023/2024. There are additionally 3 other bedrooms with hardwoods floors, large closets, and ceiling fans as well as an updated Hall Bathroom and a very convenient upstairs Laundry Room that completes this level. The walk-out Lower Level is daylight and includes a large Recreation Room with plenty of space for an office and games as well as a large unfinished area perfect for storage, crafting, and utilities. The grounds are magnificent with a large rear yard that abuts equestrian trails, a garden that currently reaps grapes, blue berries, and blackberries, and there are perennials throughout the grounds (a perennial bed plan is also available)! There are so many other big ticket items that have been redone too including all new Anderson Woodwright windows on the 1st and 2nd floors (2022), all siding completely replaced with James Hardie cement board and vinyl cedar impressions shingles in the gables (2022), a new Septic System (2019), a reverse osmosis water filtration system (2024), replacement of the water conditioning system and pump (2026), HVAC replaced (2017), extensive lot clearing and tree work (2019 & 2021), fencing of the back yard (2022), new shed (2020), refreshing of the side-entry stonework (2023), and the addition of a gas fireplace in the Living Room (2022)! Additionally, the rear porch Roof is from 2022 and the Main Roof was done with a 30 year shingle in 2009. The home is also equipped with a generator! Every detail contributes to a home that is as comfortable and functional as it is beautiful. This home enjoys an enviable setting with beautiful sunsets, backing directly to Blue Elephant Farm and is within walking distance of Kirkland Preserve—providing an ideal blend of privacy, natural beauty, and access to some of the area’s most treasured open spaces in Radnor Hunt Country! This convenient location is near everything Malvern has to offer as well as all of the new shops and restaurants at Ellis Preserve in Newtown Square and the Episcapol Academy! Come get your own piece of heaven in Willistown!
Pending
$1,200,000
9 Old Covered Bridge Rd, Newtown Square, PA 19073
4beds
3,352sqft
Single Family Residence
Built in 1977
2 Acres Lot
$-- Zestimate®
$358/sqft
$-- HOA
What's special
Perennials throughout the groundsUpdated hall bathroomTwo beautiful acresFormal dining roomEntrance foyer
- 27 days
- 1,386
- 111
Likely to sell faster than
Zillow last checked:
Listing updated:
Listed by:
Megan McGowan 610-715-8727,
BHHS Fox & Roach Wayne-Devon 6106512700,
Listing Team: The Ady & Megan Mcgowan Team, Co-Listing Team: The Ady & Megan Mcgowan Team,Co-Listing Agent: Ady Mcgowan 610-348-7835,
BHHS Fox & Roach Wayne-Devon
Source: Bright MLS,MLS#: PACT2134296
Facts & features
Interior
Bedrooms & bathrooms
- Bedrooms: 4
- Bathrooms: 3
- Full bathrooms: 2
- 1/2 bathrooms: 1
- Main level bathrooms: 1
Rooms
- Room types: Living Room, Dining Room, Primary Bedroom, Bedroom 2, Bedroom 3, Bedroom 4, Kitchen, Foyer, Breakfast Room, Great Room, Laundry, Recreation Room, Storage Room, Bathroom 2, Primary Bathroom, Half Bath
Primary bedroom
- Level: Upper
Bedroom 2
- Level: Upper
Bedroom 3
- Level: Upper
Bedroom 4
- Level: Upper
Primary bathroom
- Level: Upper
Bathroom 2
- Level: Upper
Breakfast room
- Level: Main
Dining room
- Level: Main
Foyer
- Level: Main
Great room
- Level: Main
Half bath
- Level: Main
Kitchen
- Level: Main
Laundry
- Level: Upper
Living room
- Level: Main
Mud room
- Level: Main
Recreation room
- Level: Lower
Screened porch
- Level: Main
Storage room
- Level: Lower
Heating
- Heat Pump, Electric
Cooling
- Central Air, Electric
Appliances
- Included: Stainless Steel Appliance(s), Water Treat System, Electric Water Heater
- Laundry: Upper Level, Laundry Room, Mud Room
Features
- Attic, Bathroom - Tub Shower, Bathroom - Walk-In Shower, Breakfast Area, Exposed Beams, Family Room Off Kitchen, Floor Plan - Traditional, Formal/Separate Dining Room, Kitchen Island, Pantry, Primary Bath(s), Recessed Lighting, Upgraded Countertops, Walk-In Closet(s), Other, Ceiling Fan(s), Chair Railings, Crown Molding
- Flooring: Hardwood, Tile/Brick, Ceramic Tile, Carpet, Wood
- Doors: Sliding Glass, Storm Door(s)
- Windows: Replacement
- Basement: Full,Partial,Walk-Out Access,Windows
- Number of fireplaces: 2
- Fireplace features: Wood Burning, Gas/Propane, Mantel(s), Brick, Other
Interior area
- Total structure area: 4,464
- Total interior livable area: 3,352 sqft
- Finished area above ground: 2,820
- Finished area below ground: 532
Property
Parking
- Total spaces: 2
- Parking features: Garage Faces Side, Inside Entrance, Garage Door Opener, Attached, Driveway
- Attached garage spaces: 2
- Has uncovered spaces: Yes
Accessibility
- Accessibility features: None
Features
- Levels: Two
- Stories: 2
- Patio & porch: Deck, Porch, Screened, Screened Porch
- Exterior features: Extensive Hardscape, Lighting, Rain Gutters, Other
- Pool features: None
- Fencing: Full,Back Yard,Split Rail,Wire,Other
- Has view: Yes
- View description: Garden, Panoramic, Pasture, Scenic Vista, Trees/Woods, Other
Lot
- Size: 2 Acres
- Features: Front Yard, Hunting Available, Landscaped, No Thru Street, Premium, Private, Rear Yard, Open Lot, Wooded, SideYard(s), Other, Rural
Details
- Additional structures: Above Grade, Below Grade
- Parcel number: 5407 0020.3200
- Zoning: RU
- Special conditions: Standard
Construction
Type & style
- Home type: SingleFamily
- Architectural style: Traditional,Colonial,Farmhouse/National Folk
- Property subtype: Single Family Residence
Materials
- Brick, Cement Siding, Combination, HardiPlank Type, Shingle Siding, Vinyl Siding
- Foundation: Other
- Roof: Architectural Shingle,Asphalt,Metal,Pitched
Condition
- Excellent
- New construction: No
- Year built: 1977
- Major remodel year: 2022
Utilities & green energy
- Sewer: On Site Septic
- Water: Well
Community & HOA
Community
- Subdivision: Old Covered Bridge
HOA
- Has HOA: No
Location
- Region: Newtown Square
- Municipality: WILLISTOWN TWP
Financial & listing details
- Price per square foot: $358/sqft
- Tax assessed value: $298,450
- Annual tax amount: $9,414
- Date on market: 8/27/2026
- Listing agreement: Exclusive Right To Sell
- Inclusions: Washer And Dryer In Laundry Room And Refrigerator In Kitchen - All In As Is Condition
- Exclusions: Kitchen / Breakfast Room Hanging Baskets; Microwave; Refrigerator / Freezer In Basement; 2nd Washer And Dryer In Basement; All Hockey Sticks And Hooks And Skateboard Shelf In Boy's Bedroom
- Ownership: Fee Simple
Estimated market value
Not available
Estimated sales range
Not available
Not available
Price history
| Date | Event | Price |
|---|---|---|
| 8/31/2026 | Pending sale | $1,200,000$358/sqft |
Source:  Bright MLS #PACT2134296 Report a problem Bright MLS #PACT2134296 Report a problem | ||
| 8/31/2026 | Contingent | $1,200,000$358/sqft |
Source: Bright MLS #PACT2134296 Report a problem | ||
| 8/27/2026 | Listed for sale | $1,200,000+89%$358/sqft |
Source: Bright MLS #PACT2134296 Report a problem | ||
| 8/14/2019 | Sold | $635,000+1.6%$189/sqft |
Source: Public Record Report a problem | ||
| 5/26/2019 | Pending sale | $625,000$186/sqft |
Source: BHHS Fox & Roach Devon Home Marketing Center #PACT478930 Report a problem | ||
| 5/24/2019 | Listed for sale | $625,000$186/sqft |
Source: BHHS Fox & Roach-Devon #PACT478930 Report a problem | ||
Public tax history
| Year | Property taxes | Tax assessment |
|---|---|---|
| 2026 | $9,152 +2.9% | $298,450 |
| 2025 | $8,898 +2.1% | $298,450 |
| 2024 | $8,715 +2.5% | $298,450 |
| 2023 | $8,503 +2.7% | $298,450 |
| 2022 | $8,282 +2.1% | $298,450 |
| 2021 | $8,115 +225% | $298,450 -17.9% |
| 2020 | $2,497 -73.5% | $363,510 |
| 2019 | $9,431 +1.9% | $363,510 |
| 2018 | $9,251 +9900% | $363,510 |
| 2017 | $93 -98.9% | $363,510 |
| 2016 | $8,236 | $363,510 |
| 2015 | $8,236 | $363,510 |
| 2014 | $8,236 | $363,510 |
| 2013 | -- | $363,510 |
| 2012 | -- | $363,510 |
| 2011 | -- | $363,510 |
| 2010 | -- | $363,510 |
| 2009 | -- | $363,510 |
| 2008 | -- | $363,510 |
| 2007 | -- | $363,510 |
| 2006 | -- | $363,510 |
| 2005 | -- | $363,510 |
| 2004 | -- | $363,510 |
| 2003 | -- | $363,510 |
| 2000 | -- | $363,510 |
Find assessor info on the county website
Monthly payment
Est. payment
Payment breakdown
Explore the cost of this home by adjusting the details. Changes won't be saved.Climate risks
Neighborhood: 19073
Nearby schools
Schools provided by the listing agent
- High: Great Valley
- District: Great Valley
Source: Bright MLS. This data may not be complete. We recommend contacting the local school district to confirm school assignments for this home.
- $1,210,6005 bd3 ba3.5k sqft11 Old Covered Bridge Rd, Newtown Square, PA 19073Off Market
- $2,889,9004 bd5 ba5.2k sqft7 Old Covered Bridge Rd, Newtown Square, PA 19073Pending
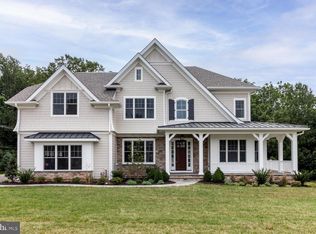
- $1,975,0005 bd6 ba7.7k sqft15 Old Covered Bridge Rd, Newtown Square, PA 19073Sold

- $1,487,9004 bd4 ba4.1k sqft10 Old Covered Bridge Rd, Newtown Square, PA 19073Off Market
Similar homes
- $799,0004 bd3 ba2.6k sqft4902 W Chester Pike, Newtown Square, PA 19073For Sale

 MLS ID #PADE2119822, Amy Fry, Coldwell Banker Realty. Bright MLS
 - $1,295,0004 bd4 ba4.9k sqft335 Ridley Creek Ln, West Chester, PA 19380For Sale
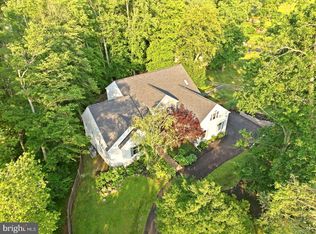 MLS ID #PACT2135724, Ms. Siti Bahaman, Keller Williams Elite. Bright MLS
 - $1,049,9004 bd3 ba3.6k sqft905 Newtown Rd, Devon, PA 19333For Sale
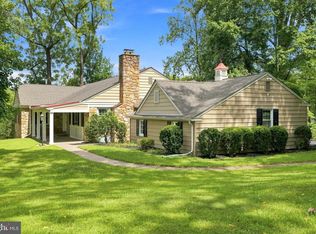 MLS ID #PACT2129108, Gregory Martire, Springer Realty Group. Bright MLS
 - $1,250,0004 bd4 ba2.9k sqft433 Homestead Rd, Strafford, PA 19087For Sale
 MLS ID #PACT2133116, Shiloh Cornelius, Keller Williams Realty Devon-Wayne. Bright MLS
 - $1,275,0004 bd3 ba3.1k sqft103 Erika Ln, Wayne, PA 19087For SaleMLS ID #PACT2132130, Tom Dilsheimer, Compass RE. Bright MLS
- $1,595,0005 bd5 ba4.2k sqft361 Malin Rd, Newtown Square, PA 19073For SaleMLS ID #PADE2121428, Athena Hashemoghli, Empower Real Estate, LLC. Bright MLS
- $1,295,0005 bd5 ba5k sqft277 W Baltimore Pike, Media, PA 19063For SaleMLS ID #PADE2121950, Monika Rani, Keller Williams Real Estate-Doylestown. Bright MLS
- $1,249,0003 bd4 ba2.4k sqft522 Sproul Rd, Villanova, PA 19085For SaleMLS ID #PADE2118734, Sarah Hamilton Heller, BHHS Fox & Roach-Haverford. Bright MLS
- $775,0003 bd3 ba3.6k sqft135 Bryn Mawr Ave, Newtown Square, PA 19073For SaleMLS ID #PADE2114786, Elton Lika, CG Realty, LLC. Bright MLS
- $1,200,0005 bd4 ba4k sqft1119 Centennial Rd, Narberth, PA 19072For SaleMLS ID #PAMC2185502, Ainlay Dixon, BHHS Fox & Roach Wayne-Devon. Bright MLS
- $1,249,5004 bd4 ba4.2k sqft1291 Thomas Rd, Wayne, PA 19087For SaleMLS ID #PACT2130698, John Collins, RE/MAX Main Line - Devon. Bright MLS
- $1,200,0004 bd4 ba3.6k sqft78 W Indian Ln, Norristown, PA 19403For SaleMLS ID #PAMC2181638, Matthew DeSantis, Keller Williams Real Estate-Horsham. Bright MLS
- $1,150,0004 bd3 ba3.3k sqft62 Walnut Bank Rd, Glenmoore, PA 19343For SaleMLS ID #PACT2135898, Lauren Dickerman, Keller Williams Real Estate -Exton. Bright MLS
- $1,599,0004 bd4 ba3.7k sqft759 Applegate Ln, Bryn Mawr, PA 19010For SaleMLS ID #PADE2123706, Reda Akbil, Compass RE. Bright MLS
- $1,330,0004 bd3 ba3k sqft512 Swedesford Rd, Lower Gwynedd, PA 19002For SaleMLS ID #PAMC2193686, Laszlo Garay, BHHS Fox&Roach-Newtown Square. Bright MLS
- $1,010,0005 bd4 ba3.4k sqft135 Summit Rd, Malvern, PA 19355For SaleMLS ID #PACT2131698, Nikki Hartshorn, Coldwell Banker Realty. Bright MLS
- $775,0004 bd3 ba3.4k sqft140 Governor Markham Dr, Glen Mills, PA 19342For SaleMLS ID #PADE2123666, Christine Bonanno, EXP Realty, LLC. Bright MLS
- $1,197,0004 bd5 ba4.6k sqft1120 Scheer Way, Collegeville, PA 19426For SaleMLS ID #PAMC2187176, Carole Staats, Century 21 Advantage Gold-Trappe. Bright MLS
- $1,239,0005 bd3 ba3.2k sqft1272 Hollow Rd, Chester Springs, PA 19425For SaleMLS ID #PACT2135082, Eric Dabundo, Keller Williams Real Estate -Exton. Bright MLS
- $1,245,0004 bd4 ba4.2k sqft120 Ivy Mills Rd, Glen Mills, PA 19342For SaleMLS ID #PADE2119632, Nadia Hopkins, Keller Williams Main Line. Bright MLS
