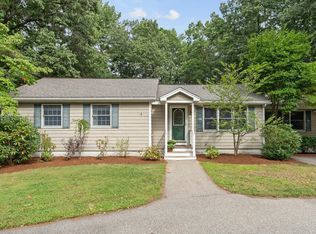
This expansive 3-bedroom, 2½-bath extended ranch sits on a beautiful .69-acre lot in Westford and offers the new owners great interior features combined with fantastic outdoor space. The property provides great flexibility for accommodating everyday living for both entertaining and working from home. The farmer's porch provides a great opportunity to sit and enjoy your morning coffee. Inside, the spacious living room with a brick fireplace and hardwood floors opens onto the eat-in kitchen with a set of sliding doors leading out to the brick and bluestone patio. A separate dining room, a large bonus room and a finished space above the garage with a built-in bar allow for large gatherings of family and friends. The generous sized primary bedroom has a private en-suite bath, vaulted ceilings and a gas fireplace making it a perfect, private retreat. Two more bedrooms and two additional bathrooms round out this extensive one level living home. There are also several finished spaces in the basement level allowing for even more versatility. Possible uses include a home office, a media room, exercise space, playroom, hobby area, or even room for guests. A two-car garage provides convenient parking as well as additional storage. Recent improvements include a freshly painted exterior and a newer roof installed in 2024. Outside, the sizable .69-acre yard provides plenty of room for outdoor enjoyment, gardening and recreation. This is a spacious, flexible home with a great combination of living space, finished lower-level rooms, garage parking, and a substantial lot—all in desirable Westford, Massachusetts. Some photos are virtually staged.
Under contract
$699,000
9 Old Lowell Rd, Westford, MA 01886
3beds
2,360sqft
Single Family Residence
Built in 1961
0.69 Acres Lot
$746,000 Zestimate®
$296/sqft
$-- HOA
What's special
Brick fireplaceGas fireplaceTwo-car garageEat-in kitchenSeparate dining roomHardwood floorsFinished lower-level rooms
- 11 days
- 812
- 98
Likely to sell faster than
Zillow last checked:
Listing updated:
Listed by:
Steve Smith 978-460-8942,
Keller Williams Realty Boston Northwest 978-369-5775
Source: MLS PIN,MLS#: 73576550
Facts & features
Interior
Bedrooms & bathrooms
- Bedrooms: 3
- Bathrooms: 3
- Full bathrooms: 2
- 1/2 bathrooms: 1
Primary bedroom
- Features: Bathroom - Full, Vaulted Ceiling(s), Closet, Flooring - Wall to Wall Carpet
- Level: First
- Area: 238.36
- Dimensions: 20.2 x 11.8
Bedroom 2
- Features: Closet, Flooring - Hardwood
- Level: First
- Area: 138.72
- Dimensions: 10.2 x 13.6
Bedroom 3
- Features: Closet, Flooring - Hardwood
- Level: First
- Area: 106.08
- Dimensions: 10.4 x 10.2
Primary bathroom
- Features: Yes
Bathroom 1
- Features: Bathroom - Full, Bathroom - With Tub & Shower
- Level: First
- Area: 77.04
- Dimensions: 10.7 x 7.2
Bathroom 2
- Features: Bathroom - 3/4
- Level: First
- Area: 47.74
- Dimensions: 7.7 x 6.2
Bathroom 3
- Features: Bathroom - Half, Dryer Hookup - Electric, Washer Hookup
- Level: First
- Area: 43.52
- Dimensions: 6.8 x 6.4
Dining room
- Features: Flooring - Hardwood
- Level: First
- Area: 170.5
- Dimensions: 11 x 15.5
Family room
- Features: Closet, Flooring - Wall to Wall Carpet, Balcony / Deck, Slider
- Level: First
- Area: 344.75
- Dimensions: 17.5 x 19.7
Kitchen
- Features: Flooring - Vinyl, Dining Area, Exterior Access, Slider
- Level: First
- Area: 120
- Dimensions: 12.5 x 9.6
Living room
- Features: Flooring - Hardwood
- Level: First
- Area: 214.32
- Dimensions: 14.1 x 15.2
Heating
- Baseboard, Oil
Cooling
- Window Unit(s)
Appliances
- Included: Water Heater, Range, Dishwasher, Refrigerator
- Laundry: First Floor
Features
- Breakfast Bar / Nook, Closet, Window Seat, Bonus Room
- Flooring: Carpet, Hardwood, Flooring - Wall to Wall Carpet
- Windows: Picture
- Basement: Full,Partially Finished
- Number of fireplaces: 1
- Fireplace features: Living Room, Master Bedroom
Interior area
- Total structure area: 2,360
- Total interior livable area: 2,360 sqft
- Finished area above ground: 2,360
Property
Parking
- Total spaces: 6
- Parking features: Attached, Paved Drive, Off Street
- Attached garage spaces: 2
- Uncovered spaces: 4
Features
- Patio & porch: Deck, Patio
- Exterior features: Deck, Patio, Professional Landscaping
Lot
- Size: 0.69 Acres
- Features: Easements, Level
Details
- Parcel number: 872103
- Zoning: RA
Construction
Type & style
- Home type: SingleFamily
- Architectural style: Ranch
- Property subtype: Single Family Residence
Materials
- Frame
- Foundation: Concrete Perimeter
- Roof: Shingle
Condition
- Year built: 1961
Utilities & green energy
- Electric: 200+ Amp Service
- Sewer: Private Sewer
- Water: Private
- Utilities for property: for Electric Range
Community & HOA
Community
- Features: Shopping, Walk/Jog Trails, Bike Path, Conservation Area, Public School
HOA
- Has HOA: No
Location
- Region: Westford
Financial & listing details
- Price per square foot: $296/sqft
- Tax assessed value: $756,800
- Annual tax amount: $9,922
- Date on market: 9/16/2026
Estimated market value
$746,000
$709,000 - $783,000
$4,149/mo
Price history
| Date | Event | Price |
|---|---|---|
| 9/21/2026 | Contingent | $699,000$296/sqft |
Source: MLS PIN #73576550 Report a problem | ||
| 9/14/2026 | Listed for sale | $699,000+185.3%$296/sqft |
Source: MLS PIN #73576550 Report a problem | ||
| 3/24/2021 | Listing removed | -- |
Source: Owner Report a problem | ||
| 8/19/2020 | Listing removed | $2,600$1/sqft |
Source: Owner Report a problem | ||
| 8/16/2020 | Listed for rent | $2,600+4%$1/sqft |
Source: Owner Report a problem | ||
| 9/29/2017 | Listing removed | $2,500$1/sqft |
Source: Owner Report a problem | ||
| 9/10/2017 | Listed for rent | $2,500$1/sqft |
Source: Owner Report a problem | ||
| 11/17/2008 | Sold | $245,000-30%$104/sqft |
Source: Public Record Report a problem | ||
| 7/19/2008 | Listing removed | $349,900$148/sqft |
Source: NRT NewEngland #70732768 Report a problem | ||
| 6/11/2008 | Listed for sale | $349,900+122.9%$148/sqft |
Source: NRT NewEngland #70732768 Report a problem | ||
| 11/1/1993 | Sold | $157,000$67/sqft |
Source: Public Record Report a problem | ||
Public tax history
| Year | Property taxes | Tax assessment |
|---|---|---|
| 2025 | $9,393 | $682,100 |
| 2024 | $9,393 +0.8% | $682,100 +8% |
| 2023 | $9,319 +11.2% | $631,400 +25.4% |
| 2022 | $8,377 | $503,400 |
| 2021 | $8,377 +1.9% | $503,400 0% |
| 2020 | $8,224 +1.6% | $503,600 +3% |
| 2019 | $8,093 +4.3% | $488,700 +1.9% |
| 2018 | $7,757 +4.9% | $479,400 +6.4% |
| 2017 | $7,394 +3.1% | $450,600 +2.4% |
| 2016 | $7,175 +3.8% | $440,200 +3.4% |
| 2015 | $6,913 +3.2% | $425,700 +5.5% |
| 2014 | $6,700 +2.8% | $403,600 -0.1% |
| 2013 | $6,518 +2.9% | $404,100 -0.8% |
| 2012 | $6,335 +2.1% | $407,400 |
| 2011 | $6,205 +2% | $407,400 -2% |
| 2010 | $6,082 +0.1% | $415,700 -4.4% |
| 2009 | $6,076 +4.4% | $434,900 +0.1% |
| 2008 | $5,820 +0.4% | $434,300 -1.8% |
| 2007 | $5,794 +3.8% | $442,300 +2.4% |
| 2006 | $5,583 +2.3% | $432,100 +8.3% |
| 2005 | $5,458 +5.1% | $399,000 +7.6% |
| 2004 | $5,191 +18.1% | $370,800 +22.4% |
| 2003 | $4,397 +13.8% | $303,000 +35.8% |
| 2001 | $3,864 +33.6% | $223,100 +18.8% |
| 2000 | $2,892 +19.4% | $187,800 +11.5% |
| 1996 | $2,423 | $168,500 |
Find assessor info on the county website
Monthly payment
Est. payment
Payment breakdown
Explore the cost of this home by adjusting the details. Changes won't be saved.Climate risks
Neighborhood: 01886
Nearby schools
Schools provided by the listing agent
- Elementary: Col John Robinson/Abbot Elem
- Middle: Blanchard Middle School
- High: Westford Academy
Source: MLS PIN. This data may not be complete. We recommend contacting the local school district to confirm school assignments for this home.
Similar homes
- $699,9004 bd3 ba2k sqft16 Porter Rd, Chelmsford, MA 01824For Sale
 MLS ID #73573174, Kenneth Purtell, RE/MAX Innovative Properties. MLS PIN
 - $789,0003 bd2 ba1.8k sqft160 Groton Rd, Westford, MA 01886For Sale
 MLS ID #73575433, Therese Oliver, Keller Williams Realty Boston Northwest. MLS PIN
 - $739,9003 bd2 ba1.6k sqft501 Newtown Rd, Littleton, MA 01460For Sale
 MLS ID #73577731, Knox Real Estate Group, William Raveis R.E. & Home Services. MLS PIN
 - $719,9003 bd2 ba2.4k sqft108 Westford St, Chelmsford, MA 01824For Sale
 MLS ID #73568842, Jailene Thimotee, Tom Saab Real Estate. MLS PIN
