Welcome to this beautifully updated townhouse in the highly desirable Dixon Heights community of Queensbury! Offering 3 bedrooms, 2.5 bathrooms, and a spacious second-floor primary suite, this home combines style, comfort, and low-maintenance living. Nearly every inch of this home has been thoughtfully renovated with exceptional quality and attention to detail, creating a truly turnkey opportunity for the next owner. Major exterior improvements include all new siding, roof, soffits, fascia, gutters with leaf guards, windows, front door, landscaping with irrigation system, stone walkway, extended patio space, and fenced backyard. Inside, the stunning kitchen features new white quartz countertops, subway tile backsplash, upgraded lighting, soft-close hinges, and all new appliances. Additional updates throughout the home include luxury vinyl plank flooring, commercial-grade carpeting, fresh paint, updated lighting and ceiling fans, custom cellular shades, new stair railing, and beautifully updated bathrooms with new vanities, toilets, lighting, and a walk-in shower in the primary bath. Extensive mechanical upgrades provide peace of mind, including a new HEIL two-stage furnace and central air system, whole-house water filtration system, new washer/dryer and upgraded garage door. So many more improvements to list on this one - This is truly the DEAL OF THE YEAR if you're looking for a 100% move in ready home with EVERYTHING being fully renovated and already done for you. The HOA is approximately $68/month and covers maintenance of the common areas as well as the shared septic system. An incredible opportunity to own a fully renovated home where the hard work has already been done for you! All that's left to do is move in. Conveniently located close to shopping, dining, outdoor recreation, and everything the Adirondack region has to offer!
Closed
$365,000
9 Old Mill Lane, Queensbury, NY 12804
3beds
1,484sqft
Townhouse, Residential
Built in 1987
6,534 Square Feet Lot
$366,200 Zestimate®
$246/sqft
$2,482 Estimated rent
Home value
$366,200
$344,000 - $392,000
$2,482/mo
Zestimate® history
Owner options
List your home for rent
$2,482/mo
Rent Zestimate®
Find your next renter with Zillow Rental Manager. Plus, with online applications, you can quickly screen prospective tenants – for free.
$2,482/mo
Rent Zestimate®
Refinance and save
$2,448/mo
Est. payment
Refinancing to a lower rate could help reduce your monthly payments and save thousands over the life of the loan.
$2,448/mo
Est. payment
Explore your selling options
Work with a Zillow partner agent
Leverage their expertise and Zillow's premium Showcase listings to get your home seen by more buyers.
Get startedList with your own agent
Get your home in front of millions of buyers by listing it on Zillow.
Learn how to do itSell it yourself
Take full control of how buyers see your home on Zillow by listing For Sale by Owner (FSBO).
List your homeWhat's special
Custom cellular shadesSpacious second-floor primary suiteUpgraded garage doorBeautifully updated townhouseFresh paintExtended patio spaceAll new siding
Zillow last checked:
Listing updated:
Listed by:
Alex Cooley 518-937-1970,
Compass Greater NY, LLC
Bought with:
Faith H Adamec, 10301218522
RE/MAX Capital
Source: Global MLS,MLS#: 202616556
Facts & features
Interior
Bedrooms & bathrooms
- Bedrooms: 3
- Bathrooms: 3
- Full bathrooms: 2
- 1/2 bathrooms: 1
Primary bedroom
- Level: Second
Bedroom
- Level: Second
Bedroom
- Level: Second
Primary bathroom
- Level: Second
Half bathroom
- Level: First
Full bathroom
- Level: Second
Dining room
- Level: First
Kitchen
- Level: First
Living room
- Level: First
Heating
- Forced Air, Natural Gas
Cooling
- Central Air
Appliances
- Included: Dishwasher, Dryer, Microwave, Range, Refrigerator, Washer
- Laundry: In Bathroom, Main Level
Features
- High Speed Internet, Ceiling Fan(s)
- Flooring: Vinyl, Carpet
- Doors: ENERGY STAR Qualified Doors, Sliding Doors
- Windows: Low Emissivity Windows, Double Pane Windows, ENERGY STAR Qualified Windows
- Basement: None
Interior area
- Total structure area: 1,484
- Total interior livable area: 1,484 sqft
- Finished area above ground: 1,484
- Finished area below ground: 0
Property
Parking
- Total spaces: 4
- Parking features: Off Street, Paved, Attached, Driveway, Garage Door Opener
- Attached garage spaces: 2
- Has uncovered spaces: Yes
Features
- Patio & porch: Patio
- Exterior features: Lighting
- Fencing: Wood,Partial,Privacy
Lot
- Size: 6,534 Square Feet
- Features: Level, Private, Landscaped
Details
- Additional structures: Shed(s)
- Parcel number: 523400 302.54135
- Special conditions: Standard
- Other equipment: Irrigation Equipment
Construction
Type & style
- Home type: Townhouse
- Property subtype: Townhouse, Residential
Materials
- Vinyl Siding
- Foundation: Slab
- Roof: Shingle,Asphalt
Condition
- Updated/Remodeled
- New construction: No
- Year built: 1987
Utilities & green energy
- Electric: 150 Amp Service, Circuit Breakers
- Sewer: Shared Septic
- Water: Public
- Utilities for property: Cable Available
Community & HOA
Community
- Security: Smoke Detector(s), Carbon Monoxide Detector(s)
- Subdivision: Dixon Heights
HOA
- Has HOA: Yes
- Amenities included: None
- Services included: Other, Sewer
- HOA fee: $68 monthly
Location
- Region: Queensbury
Financial & listing details
- Price per square foot: $246/sqft
- Tax assessed value: $221,100
- Annual tax amount: $4,258
- Date on market: 5/6/2026
Price history
| Date | Event | Price |
|---|---|---|
| 6/25/2026 | Sold | $365,000+1.4%$246/sqft |
Source:  Global MLS #202616556 Report a problem Global MLS #202616556 Report a problem | ||
| 5/12/2026 | Pending sale | $359,900$243/sqft |
Source: Global MLS #202616556 Report a problem | ||
| 5/6/2026 | Listed for sale | $359,900+14.4%$243/sqft |
Source: Global MLS #202616556 Report a problem | ||
| 4/29/2025 | Sold | $314,500+4.9%$212/sqft |
Source: Global MLS #202512892 Report a problem | ||
| 3/11/2025 | Pending sale | $299,900$202/sqft |
Source: Global MLS #202512892 Report a problem | ||
| 3/5/2025 | Listed for sale | $299,900+71.4%$202/sqft |
Source: Global MLS #202512892 Report a problem | ||
| 8/3/2007 | Sold | $175,000$118/sqft |
Source: Public Record Report a problem | ||
Public tax history
| Year | Property taxes | Tax assessment |
|---|---|---|
| 2025 | -- | $199,000 |
| 2024 | -- | $199,000 +19.8% |
| 2023 | -- | $166,100 |
| 2022 | -- | $166,100 |
| 2021 | -- | $166,100 +4.3% |
| 2020 | -- | $159,200 |
| 2019 | -- | $159,200 |
| 2018 | -- | $159,200 +10.9% |
| 2017 | $2,932 | $143,500 |
| 2016 | -- | $143,500 |
| 2015 | -- | $143,500 +16.8% |
| 2014 | -- | $122,900 |
| 2013 | -- | $122,900 |
| 2012 | -- | $122,900 |
| 2011 | -- | $122,900 |
| 2010 | -- | $122,900 |
| 2009 | -- | $122,900 |
| 2008 | -- | $122,900 |
| 2007 | -- | $122,900 |
| 2006 | -- | $122,900 |
| 2005 | -- | $122,900 +49.2% |
| 2004 | -- | $82,400 |
| 2002 | -- | $82,400 |
| 2001 | -- | $82,400 |
| 2000 | -- | $82,400 |
Find assessor info on the county website
Neighborhood: Glens Falls North
Nearby homes
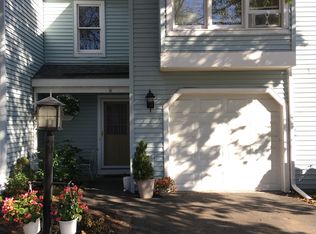
- $252,4002 bd2 ba1.2k sqft11 Old Mill Ln, Queensbury, NY 12804Off Market
- $160,0002 bd1 ba956 sqft7 Old Mill Ln, Queensbury, NY 12804Sold
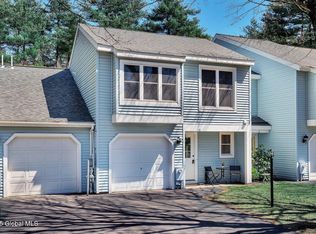
- $270,0003 bd2 ba1.1k sqft13 Old Mill Ln, Queensbury, NY 12804Sold
- $234,9002 bd1 ba956 sqft15 Old Mill Ln, Queensbury, NY 12804Off Market
- $249,0003 bd2 ba1.4k sqft5 Old Mill Ln, Queensbury, NY 12804Sold
- $400-- bd-- ba-- sqftOfc Old Mill Ln, Queensbury, NY 12804Off Market
- $150,3003 bd1 ba1.5k sqft3 Old Mill Ln, Queensbury, NY 12804Off Market
- $150,3003 bd1 ba1.2k sqft3 Old Mill Ln, Queensbury, NY 12804Off Market
Nearby schools
GreatSchools rating
- 9/10Kensington Road SchoolGrades: PK-4Distance: 0.8 mi
- 6/10Glens Falls Middle SchoolGrades: 5-8Distance: 1.1 mi
- 5/10Glens Falls Senior High SchoolGrades: 9-12Distance: 1.1 mi
Schools provided by the listing agent
- High: Glens Falls
Source: Global MLS. This data may not be complete. We recommend contacting the local school district to confirm school assignments for this home.
Sell for more on Zillow
Get a Zillow Showcase℠ listing at no additional cost and you could sell for .
$366,200
2% more
+$7,324
With Zillow Showcase(estimated)
$373,524
- New York
- Warren County
- Queensbury
- 12804
- Glens Falls North
- 9 Old Mill Lane
Nearby cities
Nearby neighborhoods
Nearby zip codes
Other Queensbury Topics
