Welcome to carefree living in this beautifully maintained home located in a desirable 55+ community! Offering 3 bedrooms, 2 full baths, and 1 half bath, this spacious home features an open-concept floor plan with dramatic 8 foot ceilings, creating a bright and inviting atmosphere perfect for everyday living and entertaining.The first floor primary suite provides comfort and convenience with a generous walk-in closet, private en suite bath, and first-floor laundry located just off the bathroom. Two additional bedrooms and a full bath offer plenty of space for guests, a home office, or hobbies. Step outside to enjoy your own private deck and patio, an ideal setting for morning coffee, outdoor dining, or simply relaxing in a peaceful, quiet location. Set back from the road, this home offers privacy while remaining just minutes from major highways, making commuting and travel easy. Shopping, dining, medical facilities, and everyday conveniences are all nearby. Enjoy the perfect combination of comfort, convenience, and low-maintenance living in a welcoming community designed for active adults. Don’t miss this opportunity to make this exceptional home your own!
For sale
$699,000
9 Olde Glory Way #9, Merrimac, MA 01860
3beds
1,748sqft
Condominium, Townhouse
Built in 2020
-- sqft lot
$-- Zestimate®
$400/sqft
$400/mo HOA
What's special
Spacious homeFirst-floor laundryPrivate deck and patioFirst floor primary suiteBright and inviting atmospherePrivate en suite bathGenerous walk-in closet
- 1 day
- 149
- 5
Zillow last checked:
Listing updated:
Listed by:
Kristin McDonald 978-360-9135,
Engel & Volkers By the Sea 978-865-1168
Source: MLS PIN,MLS#: 73574039
Facts & features
Interior
Bedrooms & bathrooms
- Bedrooms: 3
- Bathrooms: 3
- Full bathrooms: 2
- 1/2 bathrooms: 1
- Main level bathrooms: 2
- Main level bedrooms: 1
Primary bedroom
- Features: Bathroom - Full, Ceiling Fan(s), Walk-In Closet(s), Flooring - Hardwood, Flooring - Stone/Ceramic Tile, Handicap Accessible, Lighting - Overhead
- Level: Main,First
Bedroom 2
- Features: Closet, Flooring - Hardwood
- Level: Second
Bedroom 3
- Features: Flooring - Hardwood, Wainscoting, Lighting - Overhead
- Level: Second
Bathroom 1
- Features: Bathroom - Full, Bathroom - With Shower Stall, Flooring - Stone/Ceramic Tile, Countertops - Stone/Granite/Solid, Handicap Accessible, Handicap Equipped, Double Vanity, Lighting - Pendant
- Level: Main,First
Bathroom 2
- Features: Bathroom - Half, Flooring - Wood, Countertops - Stone/Granite/Solid, Lighting - Pendant
- Level: Main,First
Bathroom 3
- Features: Bathroom - Full, Bathroom - With Tub & Shower, Flooring - Stone/Ceramic Tile, Window(s) - Picture, Lighting - Pendant
- Level: Second
Dining room
- Features: Flooring - Hardwood, Lighting - Overhead
- Level: First
Kitchen
- Features: Flooring - Hardwood, Countertops - Stone/Granite/Solid, Breakfast Bar / Nook, Exterior Access, Open Floorplan, Stainless Steel Appliances, Gas Stove
- Level: Main,First
Living room
- Features: Flooring - Hardwood, Open Floorplan, Lighting - Overhead
- Level: First
Heating
- Forced Air, Natural Gas
Cooling
- Central Air
Appliances
- Included: Range, Dishwasher, Microwave, Refrigerator, Freezer, Washer, Dryer, ENERGY STAR Qualified Refrigerator, ENERGY STAR Qualified Dishwasher
- Laundry: Bathroom - Full, Main Level, First Floor, In Unit
Features
- Flooring: Wood, Tile
- Windows: Insulated Windows
- Has basement: Yes
- Number of fireplaces: 1
- Fireplace features: Living Room
Interior area
- Total structure area: 1,748
- Total interior livable area: 1,748 sqft
- Finished area above ground: 1,748
Video & virtual tour
Property
Parking
- Total spaces: 4
- Parking features: Attached, Off Street
- Attached garage spaces: 1
- Uncovered spaces: 3
Features
- Patio & porch: Porch, Deck, Patio
- Exterior features: Porch, Deck, Patio
Details
- Parcel number: M:0042 B:0001 L:09.9,5115419
- Zoning: AR
Construction
Type & style
- Home type: Townhouse
- Property subtype: Condominium, Townhouse
Materials
- Frame
- Roof: Shingle
Condition
- Year built: 2020
Utilities & green energy
- Electric: 220 Volts
- Sewer: Public Sewer
- Water: Public
- Utilities for property: for Gas Range
Community & HOA
Community
- Features: Public Transportation, Shopping, Tennis Court(s), Park, Walk/Jog Trails, Medical Facility, Laundromat, Conservation Area, Highway Access, House of Worship, Public School, Adult Community
- Senior community: Yes
HOA
- Services included: Insurance, Road Maintenance, Maintenance Grounds, Snow Removal
- HOA fee: $400 monthly
Location
- Region: Merrimac
Financial & listing details
- Price per square foot: $400/sqft
- Tax assessed value: $593,200
- Annual tax amount: $7,824
- Date on market: 9/9/2026
Estimated market value
Not available
Estimated sales range
Not available
Not available
Price history
| Date | Event | Price |
|---|---|---|
| 9/9/2026 | Listed for sale | $699,000$400/sqft |
Source: MLS PIN #73574039 Report a problem | ||
Public tax history
Tax history is unavailable.
Monthly payment
Est. payment
Payment breakdown
Explore the cost of this home by adjusting the details. Changes won't be saved.Climate risks
Neighborhood: 01860
Nearby schools
Schools provided by the listing agent
- Elementary: Sweetsir/ Donoghue
- Middle: Pentucket Middle School
- High: Pentucket High School
Source: MLS PIN. This data may not be complete. We recommend contacting the local school district to confirm school assignments for this home.
Similar homes
- $729,9003 bd2 ba2k sqft14 Burnside Ln, Merrimac, MA 01860For Sale
 MLS ID #73571337, Dorothy Mills, Coldwell Banker Realty. MLS PIN
 - $824,9004 bd3 ba2.3k sqft26 Heath Rd, Merrimac, MA 01860For Sale
 MLS ID #73572960, Homes & Lifestyles Team, Gibson Sotheby's International Realty. MLS PIN
 - $680,0003 bd2 ba1.5k sqft3 Greystone Rd, Merrimac, MA 01860For Sale
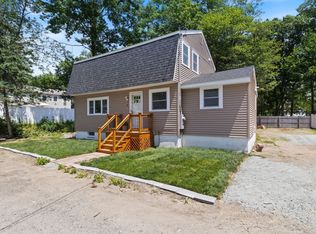 MLS ID #73535792, Kimberley Tufts, eXp Realty LLC - Corporate Office. MLS PIN
 - $829,9003 bd3 ba2.1k sqft193 Scotland Road Condominium, Newbury, MA 01951For Sale
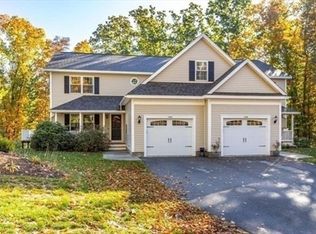 MLS ID #73574129, Gino Ricciardelli, Foremost Realty. MLS PIN
