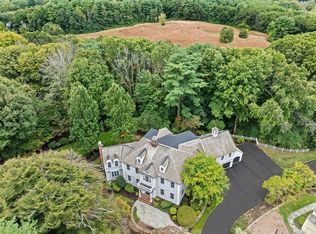
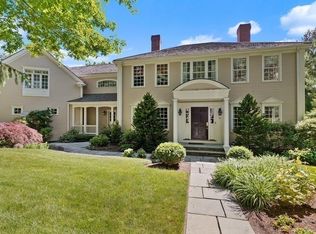
House Beautiful! Cape style home with fabulous front porch and 4800 SF of living space on a pretty tree lined cul-de-sac in the much desired Great Hill neighborhood. CLASSIC floor plan including a gracious 2 story foyer, sunny living room w/window seat, large dining room w/wet bar, gorgeous white kitchen w/marble counter tops, high end appliances and cozy dining area (w/FP) OPEN to the beautiful family room w/cathedral ceiling with FP and a wall of French doors. A private home office tucked away and coveted mudroom w/cubbies and half bath complete the first floor. Upstairs there are 4 bedrooms and 3 full baths including a lovely primary suite w/luxurious marble bath. Beautiful custom millwork and high ceilings throughout. Large finished lower level w/game room and gym and an oversized garage w/epoxy floor and storage system. Private back yard w/large deck, mature trees and lawn space. Convenient location 1.3 miles to the train station in one direction and the playground in the other!
Sold for $2,500,000
$2,500,000
9 Olmsted Dr, Hingham, MA 02043
4beds
4,758sqft
Single Family Residence
Built in 1996
0.96 Acres Lot
$2,719,600 Zestimate®
$525/sqft
$8,455 Estimated rent
Home value
$2,719,600
$2.56M - $2.91M
$8,455/mo
Zestimate® history
Owner options
List your home for rent
$8,455/mo
Rent Zestimate®
Find your next renter with Zillow Rental Manager. Plus, with online applications, you can quickly screen prospective tenants – for free.
$8,455/mo
Rent Zestimate®
Refinance and save
$17,291/mo
Est. payment
Refinancing to a lower rate could help reduce your monthly payments and save thousands over the life of the loan.
$17,291/mo
Est. payment
Explore your selling options
Work with a Zillow partner agent
Leverage their expertise and Zillow's premium Showcase listings to get your home seen by more buyers.
Get startedList with your own agent
Get your home in front of millions of buyers by listing it on Zillow.
Learn how to do itSell it yourself
Take full control of how buyers see your home on Zillow by listing For Sale by Owner (FSBO).
List your homeWhat's special
Zillow last checked:
Listing updated:
Listed by:
Tara Coveney 617-823-9781,
Coldwell Banker Realty - Hingham 781-749-4300
Bought with:
Tara Coveney
Coldwell Banker Realty - Hingham
Source: MLS PIN,MLS#: 73286735
Facts & features
Interior
Bedrooms & bathrooms
- Bedrooms: 4
- Bathrooms: 4
- Full bathrooms: 3
- 1/2 bathrooms: 1
Primary bedroom
- Features: Bathroom - Full, Walk-In Closet(s), Flooring - Hardwood
- Level: Second
- Area: 350
- Dimensions: 14 x 25
Bedroom 2
- Features: Flooring - Hardwood
- Level: Second
- Area: 182
- Dimensions: 14 x 13
Bedroom 3
- Features: Flooring - Hardwood
- Level: Second
- Area: 187
- Dimensions: 17 x 11
Bedroom 4
- Features: Flooring - Hardwood
- Level: Second
- Area: 221
- Dimensions: 17 x 13
Primary bathroom
- Features: Yes
Bathroom 1
- Features: Bathroom - Half
- Level: First
- Area: 30
- Dimensions: 5 x 6
Bathroom 2
- Features: Bathroom - Full, Flooring - Stone/Ceramic Tile
- Level: Second
- Area: 198
- Dimensions: 18 x 11
Bathroom 3
- Features: Bathroom - Full, Flooring - Marble
- Level: Second
- Area: 64
- Dimensions: 8 x 8
Dining room
- Features: Closet/Cabinets - Custom Built, Flooring - Hardwood, Wet Bar, Wine Chiller
- Level: First
- Area: 168
- Dimensions: 14 x 12
Family room
- Features: Closet/Cabinets - Custom Built, Flooring - Hardwood, Slider
- Level: First
- Area: 374
- Dimensions: 17 x 22
Kitchen
- Features: Flooring - Hardwood, Dining Area, Countertops - Stone/Granite/Solid, Kitchen Island
- Level: First
- Area: 442
- Dimensions: 13 x 34
Living room
- Features: Flooring - Hardwood, Window(s) - Bay/Bow/Box
- Level: First
- Area: 210
- Dimensions: 14 x 15
Office
- Level: First
- Area: 156
- Dimensions: 12 x 13
Heating
- Baseboard, Oil
Cooling
- Central Air
Appliances
- Included: Range, Dishwasher, ENERGY STAR Qualified Refrigerator, Wine Refrigerator
- Laundry: Second Floor
Features
- Bathroom - Full, Closet/Cabinets - Custom Built, Bathroom, Exercise Room, Game Room, Mud Room, Office
- Flooring: Marble, Hardwood, Stone / Slate, Flooring - Stone/Ceramic Tile, Flooring - Hardwood
- Basement: Full,Partially Finished
- Number of fireplaces: 2
- Fireplace features: Family Room
Interior area
- Total structure area: 4,758
- Total interior livable area: 4,758 sqft
Property
Parking
- Total spaces: 6
- Parking features: Attached, Paved Drive, Paved
- Attached garage spaces: 2
- Uncovered spaces: 4
Features
- Patio & porch: Porch, Deck
- Exterior features: Porch, Deck, Professional Landscaping, Sprinkler System
- Waterfront features: Harbor, Beach Ownership(Public)
Lot
- Size: 0.96 Acres
- Features: Cul-De-Sac
Details
- Parcel number: M:98 B:0 L:42,1034248
- Zoning: res
Construction
Type & style
- Home type: SingleFamily
- Architectural style: Cape
- Property subtype: Single Family Residence
Materials
- Frame
- Foundation: Concrete Perimeter
- Roof: Shingle
Condition
- Year built: 1996
Utilities & green energy
- Electric: 200+ Amp Service
- Sewer: Private Sewer
- Water: Public
- Utilities for property: for Gas Range
Green energy
- Energy efficient items: Thermostat
Community & HOA
Community
- Features: Walk/Jog Trails, Conservation Area
HOA
- Has HOA: Yes
- HOA fee: $110 monthly
Location
- Region: Hingham
Financial & listing details
- Price per square foot: $525/sqft
- Tax assessed value: $2,179,200
- Annual tax amount: $23,644
- Date on market: 9/14/2026
Price history
| Date | Event | Price |
|---|---|---|
| 10/31/2024 | Sold | $2,500,000+0%$525/sqft |
Source: MLS PIN #73286735 Report a problem | ||
| 9/9/2024 | Contingent | $2,499,000$525/sqft |
Source: MLS PIN #73286735 Report a problem | ||
| 9/6/2024 | Listed for sale | $2,499,000+74.8%$525/sqft |
Source: MLS PIN #73286735 Report a problem | ||
| 11/4/2014 | Sold | $1,430,000-3.1%$301/sqft |
Source: Public Record Report a problem | ||
| 6/11/2014 | Listing removed | $1,475,000$310/sqft |
Source: Showcase R P LLC Dba Keller Williams Realty #71677467 Report a problem | ||
| 5/31/2014 | Price change | $1,475,000-7.8%$310/sqft |
Source: Showcase R P LLC Dba Keller Williams Realty #71677467 Report a problem | ||
| 5/16/2014 | Price change | $1,599,900-5.9%$336/sqft |
Source: Showcase R P LLC Dba Keller Williams Realty #71677467 Report a problem | ||
| 5/8/2014 | Listed for sale | $1,699,999+108.6%$357/sqft |
Source: Keller Williams Realty #71677467 Report a problem | ||
| 4/14/2000 | Sold | $815,000-0.4%$171/sqft |
Source: Public Record Report a problem | ||
| 3/31/1999 | Sold | $818,000+23.6%$172/sqft |
Source: Public Record Report a problem | ||
| 9/24/1996 | Sold | $662,000$139/sqft |
Source: Public Record Report a problem | ||
Public tax history
| Year | Property taxes | Tax assessment |
|---|---|---|
| 2025 | $24,908 +5.3% | $2,330,000 +6.9% |
| 2024 | $23,644 +18.4% | $2,179,200 +9.2% |
| 2023 | $19,963 +3.3% | $1,996,300 +19.4% |
| 2022 | $19,325 +5.6% | $1,671,700 +7.8% |
| 2021 | $18,301 +2.3% | $1,550,900 |
| 2020 | $17,882 +2.5% | $1,550,900 +5% |
| 2019 | $17,452 +1.3% | $1,477,700 +1% |
| 2018 | $17,220 -2% | $1,463,000 +2% |
| 2017 | $17,565 +0.3% | $1,433,900 +2.3% |
| 2016 | $17,512 +0.9% | $1,402,100 +1.2% |
| 2015 | $17,352 +37.2% | $1,384,800 +6.8% |
| 2009 | $12,645 +3.1% | $1,296,900 -2.7% |
| 2008 | $12,267 +2.6% | $1,333,400 +0.4% |
| 2007 | $11,952 +6.4% | $1,328,000 +8.7% |
| 2006 | $11,237 -1.2% | $1,221,400 +6.9% |
| 2005 | $11,377 +8.3% | $1,142,300 +16.1% |
| 2004 | $10,507 -6.9% | $983,800 |
| 2003 | $11,284 -5.2% | $983,800 +13.7% |
| 2001 | $11,901 +220.4% | $865,500 +266.1% |
| 1997 | $3,714 | $236,400 |
Find assessor info on the county website
Neighborhood: 02043
Nearby homes
- $2,375,5005 bd3 ba3.9k sqft7 Olmsted Dr, Hingham, MA 02043Off Market
- $3,291,9006 bd8 ba8.5k sqft4 Olmsted Dr, Hingham, MA 02043Off Market
- $2,600,0005 bd6 ba6.6k sqft2 Olmsted Dr, Hingham, MA 02043Sold
- $3,107,5005 bd6 ba5.7k sqft6 Olmsted Dr, Hingham, MA 02043Off Market
- $2,773,2005 bd4 ba4k sqft5 Olmsted Dr, Hingham, MA 02043Off Market
- $2,075,0003 bd5 ba5.2k sqft6 Brewer Way, Hingham, MA 02043Sold
- $3,111,4004 bd4 ba4.3k sqft8 Olmsted Dr, Hingham, MA 02043Off Market
- $2,541,9004 bd3 ba3.8k sqft3 Olmsted Dr, Hingham, MA 02043Off Market
Nearby schools
GreatSchools rating
- 9/10Plymouth River Elementary SchoolGrades: K-5Distance: 1.1 mi
- 8/10Hingham Middle SchoolGrades: 6-8Distance: 3.1 mi
- 10/10Hingham High SchoolGrades: 9-12Distance: 1.1 mi
Get a cash offer in 3 minutes
Find out how much your home could sell for in as little as 3 minutes with a no-obligation cash offer.
Estimated market value
$2,719,600
Get a cash offer in 3 minutes
Find out how much your home could sell for in as little as 3 minutes with a no-obligation cash offer.
Estimated market value
$2,719,600
- Massachusetts
- Plymouth County
- Hingham
- 02043
- 9 Olmsted Dr
