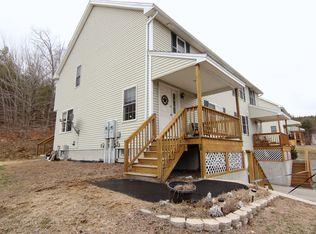
Welcome to this bright and inviting 3-bedroom, 2.5-bath townhouse-style condo in the heart of Milton! Set on a sunny corner lot, the home offers a rare mix of space, comfort, and convenience. The attached 1-car garage opens into a useful mudroom, perfect for keeping things tidy year-round. Upstairs, you'll find a light-filled kitchen and dining area with newer appliances, two pantries, and plenty of cabinet space. Step right out to your private deck, overlooking a lovely flower garden—a perfect spot to relax or entertain. Enjoy newly installed mini-splits in the living area and all bedrooms, keeping you cool in summer and warm in winter. With lots of storage throughout, this home is both practical and comfortable. Located close to Milton schools, Spaulding Turnpike, and the scenic Milton Three Ponds, you’ll have easy access to commuting, nature, and recreation. Plus, the condo association handles landscaping, snow removal, and all exterior maintenance, so you can spend more time doing what you love. Don’t miss out on this low-maintenance, move-in-ready home. Schedule your showing today! Open Houses on Thursday, May 22nd 4-6p and Saturday, May 24th 11-1p.
Closed
Listed by: Maxfield Real Estate/Wolfeboro • Kristina Maus
Bought with: KW Coastal and Lakes & Mountains Realty/Dover
$321,000
9 O'Malley Drive, Milton, NH 03851
3beds
1,576sqft
Condominium, Townhouse
Built in 2006
-- sqft lot
$336,500 Zestimate®
$204/sqft
$2,774 Estimated rent
Home value
$336,500
$289,000 - $390,000
$2,774/mo
Zestimate® history
Owner options
List your home for rent
$2,774/mo
Rent Zestimate®
Find your next renter with Zillow Rental Manager. Plus, with online applications, you can quickly screen prospective tenants – for free.
$2,774/mo
Rent Zestimate®
Refinance and save
$2,324/mo
Est. payment
Refinancing to a lower rate could help reduce your monthly payments and save thousands over the life of the loan.
$2,324/mo
Est. payment
Explore your selling options
Work with a Zillow partner agent
Leverage their expertise and Zillow's premium Showcase listings to get your home seen by more buyers.
Get startedList with your own agent
Get your home in front of millions of buyers by listing it on Zillow.
Learn how to do itSell it yourself
Take full control of how buyers see your home on Zillow by listing For Sale by Owner (FSBO).
List your homeWhat's special
Zillow last checked:
Listing updated:
Listed by:
Kristina Maus,
Maxfield Real Estate/Wolfeboro 603-569-3128
Bought with:
Susan Kenyon
KW Coastal and Lakes & Mountains Realty/Dover
Source: PrimeMLS,MLS#: 5042087
Facts & features
Interior
Bedrooms & bathrooms
- Bedrooms: 3
- Bathrooms: 3
- Full bathrooms: 2
- 1/2 bathrooms: 1
Heating
- Hot Water, Mini Split
Cooling
- Mini Split
Appliances
- Included: Dishwasher, Dryer, Microwave, Refrigerator, Washer, Electric Stove, Electric Water Heater
- Laundry: In Basement
Features
- Cathedral Ceiling(s), Ceiling Fan(s), Kitchen/Dining, Primary BR w/ BA, Natural Light, Indoor Storage, Walk-In Closet(s), Walk-in Pantry
- Flooring: Carpet, Hardwood, Tile
- Basement: Concrete,Partially Finished,Interior Stairs,Storage Space,Interior Access,Basement Stairs,Interior Entry
Interior area
- Total structure area: 2,208
- Total interior livable area: 1,576 sqft
- Finished area above ground: 1,488
- Finished area below ground: 88
Property
Parking
- Total spaces: 2
- Parking features: Paved, Direct Entry, Garage, Off Site, Parking Spaces 2
- Garage spaces: 1
Features
- Levels: 3
- Stories: 3
- Exterior features: Deck, Garden
Lot
- Features: Condo Development, Sloped, Near School(s)
Details
- Parcel number: MLTNM00042B000016L000011
- Zoning description: HIGH D
Construction
Type & style
- Home type: Townhouse
- Property subtype: Condominium, Townhouse
Materials
- Wood Frame
- Foundation: Concrete
- Roof: Shingle
Condition
- New construction: No
- Year built: 2006
Utilities & green energy
- Electric: 200+ Amp Service, Circuit Breakers
- Sewer: Public Sewer
- Utilities for property: Cable
Community & HOA
HOA
- Amenities included: Maintenance Structure, Management Plan, Master Insurance, Landscaping, Common Acreage, Snow Removal
- Services included: Maintenance Grounds, Plowing, Condo Association Fee
- Additional fee info: Fee: $300
Location
- Region: Milton
Financial & listing details
- Price per square foot: $204/sqft
- Tax assessed value: $271,300
- Annual tax amount: $3,785
- Date on market: 5/21/2025
- Road surface type: Paved
Price history
| Date | Event | Price |
|---|---|---|
| 7/14/2025 | Sold | $321,000+1.9%$204/sqft |
Source:  PrimeMLS #5042087 Report a problem PrimeMLS #5042087 Report a problem | ||
| 5/26/2025 | Contingent | $315,000$200/sqft |
Source: PrimeMLS #5042087 Report a problem | ||
| 5/21/2025 | Listed for sale | $315,000$200/sqft |
Source: PrimeMLS #5042085 Report a problem | ||
Public tax history
| Year | Property taxes | Tax assessment |
|---|---|---|
| 2024 | $3,785 -1.6% | $271,300 +73.1% |
| 2023 | $3,845 +0.2% | $156,700 |
| 2022 | $3,836 +8.8% | $156,700 +1.6% |
| 2021 | $3,525 +3.2% | $154,200 |
| 2020 | $3,417 -5.9% | $154,200 |
| 2019 | $3,633 +8.6% | $154,200 +17.4% |
| 2018 | $3,346 -1.6% | $131,300 |
| 2017 | $3,399 +24.1% | $131,300 +36.2% |
| 2016 | $2,738 -0.7% | $96,400 |
| 2015 | $2,757 -3.1% | $96,400 -9.5% |
| 2014 | $2,845 -19.3% | $106,500 -21.9% |
| 2013 | $3,527 +4.8% | $136,300 |
| 2012 | $3,367 +2.8% | $136,300 |
| 2011 | $3,274 -3.4% | $136,300 -9.3% |
| 2010 | $3,390 -0.8% | $150,200 |
| 2009 | $3,419 -1% | $150,200 -8.9% |
| 2008 | $3,454 +514.6% | $164,800 +433.3% |
| 2006 | $562 | $30,900 |
Find assessor info on the county website
Neighborhood: 03851
Nearby homes
- $328,9003 bd3 ba1.5k sqft6 Ians Way, Milton, NH 03851Off Market
- $315,9003 bd3 ba1.4k sqft10 Ians Way, Milton, NH 03851Off Market
- $326,3003 bd2 ba1.6k sqft8 Ians Way, Milton, NH 03851Off Market
- $338,5003 bd2 ba1.8k sqft14 Ians Way, Milton, NH 03851Off Market
- $330,4003 bd3 ba1.4k sqft11 Omalley Dr, Milton, NH 03851Off Market
- $338,2003 bd3 ba2k sqft13 Omalley Dr, Milton, NH 03851Off Market
- $333,8003 bd3 ba1.4k sqft15 Omalley Dr, Milton, NH 03851Off Market
- $333,7003 bd2 ba1.7k sqft17 Omalley Dr, Milton, NH 03851Off Market
Nearby schools
GreatSchools rating
- 4/10Milton Elementary SchoolGrades: PK-5Distance: 0.2 mi
- 4/10Nute Junior High SchoolGrades: 6-8Distance: 0.2 mi
- 1/10Nute High SchoolGrades: 9-12Distance: 0.2 mi
Schools provided by the listing agent
- Elementary: Milton Elementary School
- Middle: Nute Middle and High School
- High: Nute High School
- District: Milton
Source: PrimeMLS. This data may not be complete. We recommend contacting the local school district to confirm school assignments for this home.
Get a cash offer in 3 minutes
Find out how much your home could sell for in as little as 3 minutes with a no-obligation cash offer.
Estimated market value
$336,500
Get a cash offer in 3 minutes
Find out how much your home could sell for in as little as 3 minutes with a no-obligation cash offer.
Estimated market value
$336,500
- New Hampshire
- Strafford County
- Milton
- 03851
- 9 O'Malley Drive
