Skip main navigation
Sold for $475,000
  • $475,000

    9 Omar Street, Seymour, CT 06483

    3beds
    1,865sqft
    Single Family Residence
    Built in 1958
    0.65 Acres Lot
    $483,300 Zestimate®
    $255/sqft
    $3,170 Estimated rent

    Home value

    $483,300

    $430,000 - $541,000

    $3,170/mo

    Zestimate® history
    Loading
    Loading...

    Owner options

    List your home for rent

    $3,170/mo

    Rent Zestimate®

    Find your next renter with Zillow Rental Manager. Plus, with online applications, you can quickly screen prospective tenants – for free.

    Learn more

    $3,170/mo

    Rent Zestimate®

    Refinance and save

    $3,403/mo

    Est. payment

    Refinancing to a lower rate could help reduce your monthly payments and save thousands over the life of the loan.

    See today's rates

    $3,403/mo

    Est. payment

    Explore your selling options

    Work with a Zillow partner agent

    Leverage their expertise and Zillow's premium Showcase listings to get your home seen by more buyers.

    Get started

    List with your own agent

    Get your home in front of millions of buyers by listing it on Zillow.

    Learn how to do it

    Sell it yourself

    Take full control of how buyers see your home on Zillow by listing For Sale by Owner (FSBO).

    List your home

    What's special

    Full ensuite bathroomRetaining wallExposed beamsWalk-in closetThoughtfully designed additionHardwood floorsGranite countertops
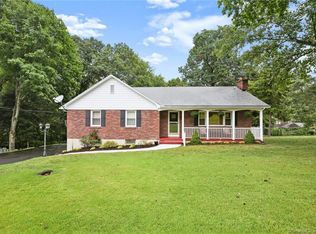
    Just in time for the holidays - this home is the ultimate gift! Don't let the front photo fool you... this home is much larger than it appears, thanks to a thoughtfully designed addition that creates generous, comfortable living spaces throughout. Step inside to a beautifully remodeled kitchen featuring granite countertops that open to the dining area, and then flow gracefully into a spacious living room complete with exposed beams, hardwood floors, and oversized windows that bathe the space in natural light. The primary bedroom is impressively sized and offers a full ensuite bathroom and a walk-in closet. From the rear of the kitchen, head down to a finished lower area that offers fantastic flexibility - perfect as a potential in-law setup, home office, or guest space - with its own private entrance leading out to a stamped concrete patio. Outside, you'll find a 4-person hot tub and an expansive, cleared backyard ideal for gatherings. This time of year, the stars shine brilliantly above - enjoy them from the warmth of the hot tub and savor the peacefulness of nature. Additional highlights include a whole-house generator (no worries during winter storms - perfect for people who work from home), newer gutters, driveway, retaining wall, sidewalks, attic insulation, sump pump and survey on file. This home truly offers comfort, function, and seasonal charm - a must-see!

    Zillow last checked:

    Listing updated:

    Listed by:

    Amanda S. Zorovich (203)886-6600,

    eXp Realty 866-828-3951

    Bought with:

    Jeff Thomas, RES.0805649

    Higgins Group Real Estate

    Source: Smart MLS,MLS#: 24142496MLS Logo

    Facts & features

    Interior

    Bedrooms & bathrooms
    • Bedrooms: 3
    • Bathrooms: 3
    • Full bathrooms: 2
    • 1/2 bathrooms: 1
    Primary bedroom
    • Features: Ceiling Fan(s), Full Bath, Tub w/Shower, Walk-In Closet(s), Hardwood Floor
    • Level: Main
    Bedroom
    • Features: Ceiling Fan(s), Hardwood Floor
    • Level: Main
    Bedroom
    • Features: Ceiling Fan(s), Hardwood Floor
    • Level: Main
    Bathroom
    • Features: Double-Sink, Tub w/Shower, Tile Floor
    • Level: Main
    Bathroom
    • Features: Built-in Features, Laundry Hookup, Wall/Wall Carpet
    • Level: Lower
    Dining room
    • Features: Hardwood Floor
    • Level: Main
    Family room
    • Features: Dry Bar, Gas Log Fireplace, Half Bath, Wall/Wall Carpet, Tile Floor
    • Level: Lower
    Kitchen
    • Features: Remodeled, Ceiling Fan(s), Granite Counters, Tile Floor
    • Level: Main
    Living room
    • Features: Beamed Ceilings, Hardwood Floor
    • Level: Main
    Heating
    • Forced Air, Oil, Propane
    Cooling
    • Central Air
    Appliances
    • Included: Oven/Range, Microwave, Refrigerator, Dishwasher, Washer, Dryer, Electric Water Heater
    • Laundry: Lower Level
    Features
    • Open Floorplan
    • Doors: Storm Door(s)
    • Basement: Full,Heated,Sump Pump,Finished,Interior Entry
    • Attic: Access Via Hatch
    • Number of fireplaces: 1
    Interior area
    • Total structure area: 1,865
    • Total interior livable area: 1,865 sqft
    • Finished area above ground: 1,865

    Property

    Parking
    • Total spaces: 5
    • Parking features: Attached, Paved, Off Street, Driveway, Garage Door Opener, Private, Asphalt
    • Attached garage spaces: 1
    • Has uncovered spaces: Yes
    Features
    • Spa features: Heated
    Lot
    • Size: 0.65 Acres
    • Features: Sloped, Cleared
    Details
    • Additional structures: Shed(s)
    • Parcel number: 1322047
    • Zoning: R-18
    • Other equipment: Generator

    Construction

    Type & style
    • Home type: SingleFamily
    • Architectural style: Ranch
    • Property subtype: Single Family Residence
    Materials
    • Vinyl Siding
    • Foundation: Concrete Perimeter
    • Roof: Asphalt
    Condition
    • New construction: No
    • Year built: 1958

    Utilities & green energy

    • Sewer: Public Sewer
    • Water: Public
    Green energy
    • Energy efficient items: Doors

    Community & neighborhood

    Community
    • Community features: Medical Facilities, Shopping/Mall
    Location
    • Region: Seymour

    Price history

    DateEventPrice
    2/6/2026Sold$475,000-0.8%$255/sqft
    Source: Smart MLS #24142496 Report a problem
    1/20/2026Pending sale$479,000$257/sqft
    Source: Smart MLS #24142496 Report a problem
    1/12/2026Contingent$479,000$257/sqft
    Source: eXp Realty #24142496 Report a problem
    11/29/2025Listed for sale$479,000+283.2%$257/sqft
    Source: Smart MLS #24142496 Report a problem
    10/6/1994Sold$125,000$67/sqft
    Source: Public Record Report a problem

    Public tax history

    YearProperty taxesTax assessment
    2025$8,458 +24.7%$305,130 +65.8%
    2024$6,780 +2.4%$184,030
    2023$6,621 +1.1%$184,030
    2022$6,550 +2.5%$184,030
    2021$6,388 -1.8%$184,030 +1.8%
    2020$6,507 $180,740
    2019$6,507 $180,740
    2018$6,507 $180,740
    2017$6,507 $180,740
    2016$6,507 -2.6%$180,740 -6.4%
    2015$6,683 $193,200

    Find assessor info on the county website

    Neighborhood: 06483

    Nearby schools

    GreatSchools rating
    Get pre-qualified for a loan
    At Zillow Home Loans, we can pre-qualify you in as little as 5 minutes with no impact to your credit score.

    An equal housing lender. NMLS #10287.

    Sell for more on Zillow
    Get a Zillow Showcase℠ listing at no additional cost and you could sell for .
    $483,300
    2% more
    +$9,666
    With Zillow Showcase(estimated)
    $492,966