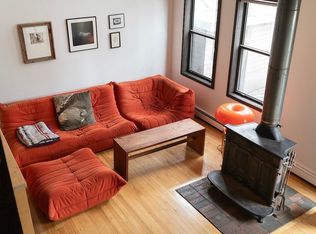
PRICE IMPROVEMENT - See Firm Remarks for offer deadline. Pre-offer inspections are welcome. Classic Bell & Fandetti attached SF yards from Danehy Park & ~ 1 mi from Harvard Sq. in much-coveted N. Cambridge. Multiple-stories open concept loft-inspired with showstopping vaulted ceilings, a mixture of wood/metal, clerestory windows, and hardwood floors throughout. Rare generously sized corner yard with beautiful flowers & rose garden, brick pathway & driveway, fully fenced-in. Large deck for outdoor eating & entertainment opens into the garden & enclosed parking space w/ brick driveway. Visitor street parking permit. LR with mid-century wood burning fire stove between living & dining area, kitchen w/quartz countertops, ss appliances, gas range. 2 BRs+ 1 study/office/playroom +1.5 baths. Washer/gas dryer in the 1/2 bath. Proximity to Fresh Pond, Porter & Harvard Sq. (T-access). No HOA fees. A private tucked Hernando's hideaway w/urban convenience. THIS PROPERTY HAS A VIRTUAL TOUR.
Sold for $1,150,000
$1,150,000
9 One Bellis Cir, Cambridge, MA 02140
2beds
1,440sqft
Single Family Residence
Built in 1979
1,686 Square Feet Lot
$-- Zestimate®
$799/sqft
$4,358 Estimated rent
Home value
Not available
Estimated sales range
Not available
$4,358/mo
Zestimate® history
Owner options
List your home for rent
$4,358/mo
Rent Zestimate®
Find your next renter with Zillow Rental Manager. Plus, with online applications, you can quickly screen prospective tenants – for free.
$4,358/mo
Rent Zestimate®
Refinance and save
$7,150/mo
Est. payment
Refinancing to a lower rate could help reduce your monthly payments and save thousands over the life of the loan.
$7,150/mo
Est. payment
Explore your selling options
Work with a Zillow partner agent
Leverage their expertise and Zillow's premium Showcase listings to get your home seen by more buyers.
Get startedList with your own agent
Get your home in front of millions of buyers by listing it on Zillow.
Learn how to do itSell it yourself
Take full control of how buyers see your home on Zillow by listing For Sale by Owner (FSBO).
List your homeWhat's special
Zillow last checked:
Listing updated:
Listed by:
Adriana Poole 617-966-5759,
Berkshire Hathaway HomeServices Commonwealth Real Estate 617-489-6900,
Adriana Poole 617-966-5759
Bought with:
Currier, Lane & Young
Compass
Source: MLS PIN,MLS#: 73140132
Facts & features
Interior
Bedrooms & bathrooms
- Bedrooms: 2
- Bathrooms: 2
- Full bathrooms: 1
- 1/2 bathrooms: 1
Primary bedroom
- Features: Cedar Closet(s), Flooring - Hardwood
- Level: Fourth Floor
- Area: 138.83
- Dimensions: 12.25 x 11.33
Bedroom 2
- Features: Cedar Closet(s), Flooring - Hardwood
- Level: Third
- Area: 138.83
- Dimensions: 12.25 x 11.33
Bathroom 1
- Features: Bathroom - Half, Closet/Cabinets - Custom Built, Flooring - Laminate, Dryer Hookup - Gas, Washer Hookup
- Level: Second
- Area: 35.42
- Dimensions: 7.08 x 5
Bathroom 2
- Features: Bathroom - Full, Bathroom - Tiled With Tub & Shower, Flooring - Laminate
- Level: Fourth Floor
- Area: 36.25
- Dimensions: 7.25 x 5
Dining room
- Features: Wood / Coal / Pellet Stove, Ceiling Fan(s), Vaulted Ceiling(s), Flooring - Hardwood, Deck - Exterior, Open Floorplan
- Level: First
- Area: 90.67
- Dimensions: 8 x 11.33
Family room
- Level: First
Kitchen
- Features: Closet/Cabinets - Custom Built, Flooring - Stone/Ceramic Tile, Countertops - Stone/Granite/Solid, Countertops - Upgraded, Exterior Access, Open Floorplan, Stainless Steel Appliances, Gas Stove, Peninsula
- Level: First
- Area: 93.33
- Dimensions: 8 x 11.67
Living room
- Features: Wood / Coal / Pellet Stove, Ceiling Fan(s), Vaulted Ceiling(s), Flooring - Hardwood, Deck - Exterior, Exterior Access, Open Floorplan, Slider
- Level: First
- Area: 128.44
- Dimensions: 11.33 x 11.33
Heating
- Baseboard, Natural Gas, Wood Stove
Cooling
- Window Unit(s)
Appliances
- Included: Gas Water Heater, Range, Dishwasher, Disposal, Microwave, Refrigerator, Freezer, Washer, Dryer
- Laundry: Gas Dryer Hookup, Washer Hookup
Features
- Open Floorplan, Bonus Room, Internet Available - Unknown
- Flooring: Tile, Laminate, Hardwood, Flooring - Hardwood
- Doors: Insulated Doors
- Windows: Insulated Windows
- Has basement: No
- Number of fireplaces: 1
Interior area
- Total structure area: 1,440
- Total interior livable area: 1,440 sqft
- Finished area above ground: 1,440
Property
Parking
- Total spaces: 1
- Parking features: Off Street, On Street, Driveway
- Uncovered spaces: 1
Features
- Levels: Lofted Split
- Patio & porch: Deck - Wood, Enclosed
- Exterior features: Deck - Wood, Patio - Enclosed, Professional Landscaping, Fenced Yard
- Fencing: Fenced/Enclosed,Fenced
Lot
- Size: 1,686 sqft
- Features: Corner Lot
Details
- Zoning: B
Construction
Type & style
- Home type: SingleFamily
- Architectural style: Mid-Century Modern
- Property subtype: Single Family Residence
- Attached to another structure: Yes
Materials
- See Remarks
- Foundation: Slab
- Roof: Shingle
Condition
- Year built: 1979
Utilities & green energy
- Electric: Circuit Breakers, 100 Amp Service
- Sewer: Public Sewer
- Water: Public
- Utilities for property: for Gas Range, for Gas Dryer, Washer Hookup
Community & neighborhood
Security
- Security features: Security System
Community
- Community features: Shopping, Park, Private School
Location
- Region: Cambridge
Other
Other facts
- Road surface type: Paved
Price history
| Date | Event | Price |
|---|---|---|
| 6/8/2024 | Sold | $1,150,000+15.6%$799/sqft |
Source: MLS PIN #73140132 Report a problem | ||
| 5/9/2024 | Contingent | $995,000$691/sqft |
Source: MLS PIN #73140132 Report a problem | ||
| 5/5/2024 | Price change | $995,000-35.8%$691/sqft |
Source: MLS PIN #73140132 Report a problem | ||
| 3/23/2024 | Listed for sale | $1,549,000$1,076/sqft |
Source: MLS PIN #73140132 Report a problem | ||
| 3/9/2024 | Listing removed | $1,549,000$1,076/sqft |
Source: MLS PIN #73140132 Report a problem | ||
| 11/9/2023 | Price change | $1,549,000-11.5%$1,076/sqft |
Source: MLS PIN #73140132 Report a problem | ||
| 10/9/2023 | Price change | $1,750,000-2.8%$1,215/sqft |
Source: MLS PIN #73140132 Report a problem | ||
| 7/25/2023 | Listed for sale | $1,800,000$1,250/sqft |
Source: MLS PIN #73140132 Report a problem | ||
Public tax history
Tax history is unavailable.
Neighborhood: Peabody
Nearby schools
GreatSchools rating
- 7/10Peabody SchoolGrades: PK-5Distance: 0.3 mi
- 8/10Rindge Avenue Upper SchoolGrades: 6-8Distance: 0.3 mi
- 8/10Cambridge Rindge and Latin SchoolGrades: 9-12Distance: 1.5 mi
Schools provided by the listing agent
- Elementary: Ask School Dept
- Middle: Ask School Dept
- High: Ask School Dept
Source: MLS PIN. This data may not be complete. We recommend contacting the local school district to confirm school assignments for this home.


Get pre-qualified for a loan
At Zillow Home Loans, we can pre-qualify you in as little as 5 minutes with no impact to your credit score.An equal housing lender. NMLS #10287.
- Massachusetts
- Middlesex County
- Cambridge
- 02140
- Peabody
- 9 One Bellis Cir
Nearby cities
Nearby neighborhoods
Nearby zip codes
Other Cambridge Topics
