Skip main navigation
Sold for $890,000
  • $890,000

    9 Orchard Circle, Suffern, NY 10901

    4beds
    1,940sqft
    Single Family Residence, Residential
    Built in 1956
    1.36 Acres Lot
    $1,058,300 Zestimate®
    $459/sqft
    $4,954 Estimated rent

    Home value

    $1,058,300

    $995,000 - $1.12M

    $4,954/mo

    Zestimate® history
    Loading
    Loading...

    Owner options

    List your home for rent

    $4,954/mo

    Rent Zestimate®

    Find your next renter with Zillow Rental Manager. Plus, with online applications, you can quickly screen prospective tenants – for free.

    Learn more

    $4,954/mo

    Rent Zestimate®

    Refinance and save

    $6,043/mo

    Est. payment

    Refinancing to a lower rate could help reduce your monthly payments and save thousands over the life of the loan.

    See today's rates

    $6,043/mo

    Est. payment

    Explore your selling options

    Work with a Zillow partner agent

    Leverage their expertise and Zillow's premium Showcase listings to get your home seen by more buyers.

    Get started

    List with your own agent

    Get your home in front of millions of buyers by listing it on Zillow.

    Learn how to do it

    Sell it yourself

    Take full control of how buyers see your home on Zillow by listing For Sale by Owner (FSBO).

    List your home

    What's special

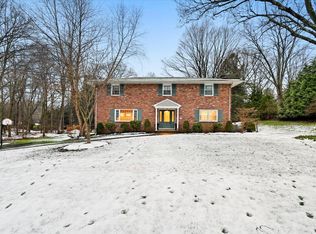
    Are you in search of a move-in-ready home nestled within a serene and secluded haven of your own? This impeccably maintained ranch-style residence occupies a generous 1.36 acre plot, boasting numerous modern updates. Its timeless brick facade perfectly complements the inviting interior. Designed with entertaining in mind, the spacious layout seamlessly integrates indoor and outdoor spaces, illuminated by ample natural light streaming through large windows. Step inside the Foyer to discover a sizable Living room adorned with a stunning fireplace & gorgeous mantle, bay window, & hardwood flooring throughout. The chef's Kitchen is a masterpiece featuring custom cherry cabinetry, granite countertops, amazing storage including pantry & JennAir appliances. Adjacent to the kitchen, a formal Dining room awaits, perfect for hosting gatherings, with a large home office nearby for added convenience. The home offers generously sized bedrooms, including a Primary suite with ensuite bath boasting a luxurious whirlpool tub. A true "WOW FEATURE" is the enormous fully finished lower level, offering an expansive home theater complete with projector, a 6 ft high x 10 ft wide screen, surround sound, and included components. Additionally, this level features an extra bedroom with an egress window, a full bathroom, a home gym, a full laundry room, and additional room/ space for recreation and storage. Recent upgrades include a brand-new heat furnace, central air system approx 10 yrs, and Roof approx 10 yrs. The exterior of the home is equally impressive and a true Oasis! The lovely breezeway leads to an expansive Trex deck, a gorgeous bluestone patio with a built-in stone fireplace, and sprawling level grounds with flowering trees and shrubs, beautiful landscaping & fenced yard. To accommodate your vehicles there is a roomy 2 car garage plus a large Quonset hut that can hold up to 4 or more vehicles and ample additional parking in the driveway. With its array of amenities and picturesque setting, this home is sure to attract significant interest. Don't miss out—schedule a viewing today before it's too late! Additional Information: ParkingFeatures:2 Car Attached,

    Zillow last checked:

    Listing updated:

    Listed by:

    Theresa M May 845-729-3030,

    Howard Hanna Rand Realty 845-634-4202

    Bought with:

    Theresa M May, 30MA0613083

    Howard Hanna Rand Realty

    Source: OneKey® MLS as distributed by MLS GRID,MLS#: H6305372MLS Logo

    Facts & features

    Interior

    Bedrooms & bathrooms
    • Bedrooms: 4
    • Bathrooms: 3
    • Full bathrooms: 3
    Bedroom 1
    • Level: First
    Bedroom 2
    • Level: First
    Bedroom 3
    • Level: Lower
    Bathroom 1
    • Description: Primary Bathroom
    • Level: First
    Bathroom 2
    • Level: First
    Bathroom 3
    • Description: Full Bath
    • Level: Lower
    Other
    • Level: First
    Bonus room
    • Description: Foyer
    • Level: First
    Bonus room
    • Description: Breezeway
    • Level: First
    Bonus room
    • Description: Recreation Room/Home Theater
    • Level: Lower
    Dining room
    • Level: First
    Family room
    • Level: Lower
    Kitchen
    • Level: First
    Laundry
    • Level: Lower
    Living room
    • Level: First
    Office
    • Description: Home Office
    • Level: First
    Office
    • Level: Lower
    Heating
    • Forced Air
    Cooling
    • Central Air
    Appliances
    • Included: Convection Oven, Dishwasher, Dryer, Refrigerator, Washer, Gas Water Heater
    • Laundry: Inside
    Features
    • Chefs Kitchen, Eat-in Kitchen, Entrance Foyer, Formal Dining, First Floor Bedroom, First Floor Full Bath, Granite Counters, Master Downstairs, Primary Bathroom, Pantry, Speakers
    • Flooring: Hardwood
    • Windows: Blinds, Drapes
    • Basement: Finished,Full
    • Attic: Full
    • Number of fireplaces: 1
    Interior area
    • Total structure area: 1,940
    • Total interior livable area: 1,940 sqft

    Property

    Parking
    • Total spaces: 2
    • Parking features: Attached, Driveway, Garage Door Opener
    • Has uncovered spaces: Yes
    Features
    • Levels: One
    • Stories: 1
    • Patio & porch: Deck
    • Fencing: Fenced
    Lot
    • Size: 1.36 Acres
    • Features: Level, Near Public Transit, Near School
    Details
    • Parcel number: 39261704801000010850000000

    Construction

    Type & style
    • Home type: SingleFamily
    • Architectural style: Ranch
    • Property subtype: Single Family Residence, Residential
    Materials
    • Brick
    Condition
    • Actual
    • Year built: 1956
    • Major remodel year: 2016

    Utilities & green energy

    • Sewer: Public Sewer
    • Utilities for property: Trash Collection Public

    Community & neighborhood

    Security
    • Security features: Security System, Video Cameras
    Location
    • Region: Suffern

    Other

    Other facts
    • Listing agreement: Exclusive Right To Sell
    • Listing terms: Cash

    Price history

    DateEventPrice
    7/17/2024Sold$890,000+6%$459/sqft
    Source: OneKey® MLS as distributed by MLS GRID #H6305372 Report a problem
    5/22/2024Pending sale$839,900$433/sqft
    Source: OneKey® MLS as distributed by MLS GRID #H6305372 Report a problem
    5/14/2024Listed for sale$839,900+71.4%$433/sqft
    Source: OneKey® MLS as distributed by MLS GRID #H6305372 Report a problem
    7/9/2019Sold$490,000-2%$253/sqft
    Source: OneKey® MLS as distributed by MLS GRID #H4911157 Report a problem
    4/8/2019Price change$500,000-6.5%$258/sqft
    Source: Bramshill Realty #4911157 Report a problem
    3/23/2019Listed for sale$535,000+109.8%$276/sqft
    Source: Bramshill Realty #4911157 Report a problem
    6/25/1996Sold$255,000$131/sqft
    Source: Public Record Report a problem

    Public tax history

    YearProperty taxesTax assessment
    2025-- $56,800
    2024-- $56,800
    2023-- $56,800
    2022-- $56,800
    2021-- $56,800
    2020-- $56,800 -13%
    2019-- $65,300
    2018-- $65,300
    2017$18,758 $65,300
    2016-- $65,300
    2015-- $65,300 -9.5%
    2014-- $72,186
    2013-- $72,186
    2012-- $72,186
    2011-- $72,186 -10.6%
    2010-- $80,700
    2009-- $80,700
    2007-- $80,700 -11.5%
    2006-- $91,200 +13%
    2005-- $80,700 +4.8%
    2004-- $77,000
    2003-- $77,000
    2002-- $77,000
    2001-- $77,000
    2000-- $77,000

    Find assessor info on the county website

    Neighborhood: 10901

    Nearby schools

    GreatSchools rating
    Schools provided by the listing agent
    • Elementary: Viola Elementary School
    • Middle: Suffern Middle School
    • High: Suffern Senior High School

    Source: OneKey® MLS as distributed by MLS GRID. This data may not be complete. We recommend contacting the local school district to confirm school assignments for this home.

    Get a cash offer in 3 minutes
    Find out how much your home could sell for in as little as 3 minutes with a no-obligation cash offer.
    Estimated market value
    $1,058,300
    Get a cash offer in 3 minutes
    Find out how much your home could sell for in as little as 3 minutes with a no-obligation cash offer.
    Estimated market value
    $1,058,300