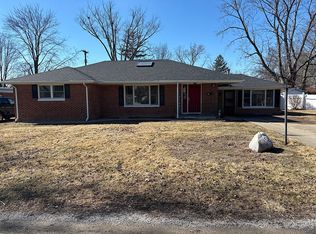
Avoid local real estate scams by buying direct from the homeowner. Big, beautiful house in the right location. Only one block from campus. Furniture and appliances included.
Price change
Price cut: $10K (7/14)
$189,995
9 Orchard Dr, Charleston, IL 61920
4beds
2,836sqft
Single Family Residence
Built in 1956
0.37 Acres Lot
$189,300 Zestimate®
$67/sqft
$-- HOA
What's special
Furniture and appliances included
- 111 days |
- 405 |
- 13 |
Zillow last checked:
Listing updated:
Listed by:
Kirk Bennett 800-296-9637,
ByOwner.com
Source: MRED as distributed by MLS GRID,MLS#: 12601784
Loading...
Facts & features
Interior
Bedrooms & bathrooms
- Bedrooms: 4
- Bathrooms: 2
- Full bathrooms: 2
Rooms
- Room types: Breakfast Room, Enclosed Porch, Foyer
Primary bedroom
- Features: Flooring (Carpet)
- Level: Second
- Area: 156 Square Feet
- Dimensions: 13X12
Bedroom 2
- Features: Flooring (Carpet)
- Level: Second
- Area: 154 Square Feet
- Dimensions: 14X11
Bedroom 3
- Features: Flooring (Carpet)
- Level: Second
- Area: 154 Square Feet
- Dimensions: 14X11
Bedroom 4
- Features: Flooring (Vinyl)
- Level: Lower
- Area: 143 Square Feet
- Dimensions: 13X11
Breakfast room
- Features: Flooring (Vinyl)
- Level: Main
- Area: 132 Square Feet
- Dimensions: 12X11
Dining room
- Features: Flooring (Carpet)
- Level: Main
- Area: 144 Square Feet
- Dimensions: 12X12
Enclosed porch
- Features: Flooring (Other)
- Level: Main
- Area: 96 Square Feet
- Dimensions: 12X8
Family room
- Level: Lower
- Area: 416 Square Feet
- Dimensions: 13X32
Foyer
- Features: Flooring (Hardwood)
- Level: Main
- Area: 30 Square Feet
- Dimensions: 6X5
Kitchen
- Features: Kitchen (Eating Area-Table Space, Island), Flooring (Vinyl)
- Level: Main
- Area: 143 Square Feet
- Dimensions: 13X11
Laundry
- Features: Flooring (Vinyl)
- Level: Lower
- Area: 49 Square Feet
- Dimensions: 7X7
Living room
- Features: Flooring (Carpet)
- Level: Main
- Area: 391 Square Feet
- Dimensions: 17X23
Heating
- Natural Gas, Forced Air
Cooling
- Central Air
Appliances
- Included: Range, Dishwasher, Refrigerator, Washer, Dryer
- Laundry: Electric Dryer Hookup
Features
- Built-in Features, Bookcases, Paneling
- Windows: Screens
- Basement: None
- Attic: Unfinished
- Number of fireplaces: 1
- Fireplace features: Wood Burning, Gas Starter, Includes Accessories, Living Room
Interior area
- Total structure area: 2,836
- Total interior livable area: 2,836 sqft
- Finished area below ground: 0
Property
Parking
- Total spaces: 1
- Parking features: Concrete, Driveway, Yes, Owned
- Has uncovered spaces: Yes
Accessibility
- Accessibility features: No Disability Access
Features
- Levels: Tri-Level
- Patio & porch: Patio
Lot
- Size: 0.37 Acres
- Dimensions: 90X90X128X90
- Features: Corner Lot
Details
- Additional structures: Shed(s)
- Parcel number: 02211173000000
- Special conditions: None
- Other equipment: Ceiling Fan(s)
Construction
Type & style
- Home type: SingleFamily
- Property subtype: Single Family Residence
Materials
- Aluminum Siding, Stone
- Foundation: Concrete Perimeter
- Roof: Asphalt
Condition
- New construction: No
- Year built: 1956
Details
- Builder model: TRI-LEVEL
Utilities & green energy
- Electric: Circuit Breakers
- Sewer: Public Sewer
- Water: Public
Community & HOA
Community
- Features: Park, Street Paved
- Security: Security System, Carbon Monoxide Detector(s)
HOA
- Services included: None
Location
- Region: Charleston
Financial & listing details
- Price per square foot: $67/sqft
- Tax assessed value: $125,346
- Annual tax amount: $3,242
- Date on market: 3/25/2026
- Ownership: Fee Simple
Estimated market value
Zestimate®
$189,300
Estimated sales range
$180,000 - $199,000
Rent Zestimate®
$1,606/mo
Price history
| Date | Event | Price |
|---|---|---|
| 7/14/2026 | Price change | $189,995-5%$67/sqft |
Source: | ||
| 7/9/2026 | Listed for sale | $200,000$71/sqft |
Source: | ||
| 6/12/2026 | Contingent | $200,000$71/sqft |
Source: | ||
| 6/11/2026 | Listed for sale | $200,000$71/sqft |
Source: | ||
| 6/2/2026 | Contingent | $200,000$71/sqft |
Source: | ||
| 5/28/2026 | Price change | $200,000+2.6%$71/sqft |
Source: | ||
| 5/25/2026 | Price change | $194,900+2.6%$69/sqft |
Source: | ||
| 5/18/2026 | Price change | $189,900-0.1%$67/sqft |
Source: | ||
| 5/13/2026 | Price change | $190,000-1.6%$67/sqft |
Source: | ||
| 5/8/2026 | Price change | $192,995-2%$68/sqft |
Source: | ||
| 5/5/2026 | Price change | $196,995-0.5%$69/sqft |
Source: | ||
| 4/27/2026 | Price change | $197,995+1.5%$70/sqft |
Source: | ||
| 4/22/2026 | Price change | $194,995+2.6%$69/sqft |
Source: | ||
| 4/15/2026 | Price change | $189,995-2.6%$67/sqft |
Source: | ||
| 4/13/2026 | Price change | $194,995-2.5%$69/sqft |
Source: | ||
| 4/10/2026 | Price change | $199,997-2.4%$71/sqft |
Source: | ||
| 4/8/2026 | Price change | $204,900-0.5%$72/sqft |
Source: | ||
| 4/1/2026 | Price change | $205,900-0.5%$73/sqft |
Source: | ||
| 3/25/2026 | Listed for sale | $206,900$73/sqft |
Source: | ||
| 3/24/2026 | Listing removed | $206,900$73/sqft |
Source: | ||
| 3/21/2026 | Price change | $206,900-0.5%$73/sqft |
Source: | ||
| 3/18/2026 | Price change | $207,900-0.5%$73/sqft |
Source: | ||
| 3/16/2026 | Price change | $209,000-2.3%$74/sqft |
Source: | ||
| 3/14/2026 | Price change | $214,000-2.3%$75/sqft |
Source: | ||
| 3/13/2026 | Listed for sale | $219,000+46%$77/sqft |
Source: | ||
| 10/5/2023 | Sold | $150,000$53/sqft |
Source: | ||
Public tax history
| Year | Property taxes | Tax assessment |
|---|---|---|
| 2024 | $3,242 +42.7% | $41,782 +9.5% |
| 2023 | $2,273 +6.6% | $38,157 +1.7% |
| 2022 | $2,133 -2.5% | $37,526 +4.2% |
| 2021 | $2,187 -2.7% | $36,014 |
| 2020 | $2,248 -1.9% | $36,014 |
| 2019 | $2,291 +2.4% | $36,014 |
| 2018 | $2,237 | $36,014 |
| 2017 | $2,237 -29.9% | $36,014 |
| 2016 | $3,194 +34.1% | $36,014 |
| 2015 | $2,382 | $36,014 |
| 2014 | $2,382 | $36,014 |
| 2013 | $2,382 | $36,014 |
| 2011 | -- | $36,014 |
| 2010 | -- | $36,014 |
| 2009 | -- | $36,014 +8.2% |
| 2006 | -- | $33,287 |
Find assessor info on the county website
Monthly payment
Est. payment
Payment breakdown
Explore the cost of this home by adjusting the details. Changes won't be saved.Climate risks
Neighborhood: 61920
Nearby schools
GreatSchools rating
- 6/10Carl Sandburg Elementary SchoolGrades: 1-3Distance: 0.5 mi
- 6/10Charleston Middle SchoolGrades: 7-8Distance: 1.1 mi
- 2/10Charleston High SchoolGrades: 9-12Distance: 1 mi
Schools provided by the listing agent
- Elementary: Carl Sandburg Elementary School
- Middle: Charleston Middle School
- High: Charleston High School
- District: 1
Source: MRED as distributed by MLS GRID. This data may not be complete. We recommend contacting the local school district to confirm school assignments for this home.
- $165,400-- bd-- ba-- sqft8 Orchard Dr, Charleston, IL 61920Off Market
Save - $192,100-- bd-- ba-- sqft10 Orchard Dr, Charleston, IL 61920Off Market
Save - $153,400-- bd-- ba-- sqft13 Orchard Dr, Charleston, IL 61920Off Market
Save - $168,0003 bd2 ba1.8k sqft12 Orchard Dr, Charleston, IL 61920Sold
Save 
- $168,500-- bd-- ba-- sqft3 Orchard Dr, Charleston, IL 61920Off Market
Save - $223,600-- bd-- ba-- sqft7 Orchard Dr, Charleston, IL 61920Off Market
Save - $186,6004 bd3 ba3.1k sqft15 Orchard Dr, Charleston, IL 61920Off Market
Save - $158,5005 bd2 ba2.1k sqft11 Orchard Dr, Charleston, IL 61920Off Market
Save
A local agent can set up tours, give advice and negotiate with sellers.
- Request a tour
as early as today at 11:30 am
Message