Skip main navigation
Pending
  • $399,900

    9 Orchard Dr, Paxton, MA 01612

    2beds
    904sqft
    : 
    Loading
    Get pre-qualified
    Single Family Residence
    Built in 1950
    10,000 Square Feet Lot
    $396,900 Zestimate®
    $442/sqft
    $-- HOA

    What's special

    Year-round perennial plantingsStunning hardwood floorsSun-filled mudroomWelcoming gardensAmple cabinetsPicture-perfect curb appeal
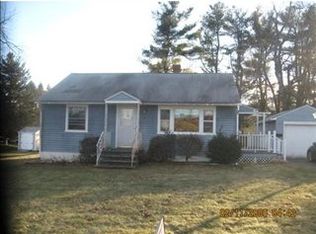
    Dreaming of a small New England town with easy city access? Look no further than this charming 2-bed, 1-bath ranch! Step into a generous living room featuring stunning hardwood floors that flow throughout much of the home. The spacious eat-in kitchen and dining combo offers ample cabinets and layout flexibility. A sun-filled mudroom provides exterior access to the garage and doubles as a bright sitting area for extra living space. Outside, enjoy picture-perfect curb appeal with welcoming gardens and year-round perennial plantings. Conveniently located near major routes and minutes from downtown Worcester, this property is ideal for first-time buyers, downsizers, or investors. Key upgrades include mini-splits paired with a durable Buderus boiler, a newer oil tank, a new roof, new basement windows, a basement waterproofing system, and exterior generator hookups. Showings start now!
    39 days
    |
    269
    |
    12
    |

    Likely to sell faster than

    Zillow last checked:

    Listing updated:

    Listed by:

    Worcester County Homes Team 508-450-7635,

    RE/MAX Vision 508-595-9900

    Source: MLS PIN,MLS#: 73528772

      Facts & features

      Interior

      Bedrooms & bathrooms
      • Bedrooms: 2
      • Bathrooms: 1
      • Full bathrooms: 1
      Primary bedroom
      • Features: Flooring - Hardwood
      • Level: First
      Bedroom 2
      • Features: Flooring - Hardwood
      • Level: First
      Primary bathroom
      • Features: No
      Dining room
      • Features: Flooring - Laminate
      Kitchen
      • Features: Flooring - Laminate
      • Level: First
      Living room
      • Features: Flooring - Hardwood
      • Level: First
      Heating
      • Central, Baseboard, Oil, Ductless
      Cooling
      • Central Air, Ductless
      Appliances
      • Included: Water Heater, Range, Microwave, Refrigerator
      • Laundry: In Basement, Electric Dryer Hookup, Washer Hookup
      Features
      • Mud Room
      • Flooring: Laminate, Hardwood
      • Doors: Storm Door(s)
      • Windows: Insulated Windows, Storm Window(s)
      • Basement: Full,Interior Entry,Bulkhead,Sump Pump,Concrete,Unfinished
      • Has fireplace: No
      Interior area
      • Total structure area: 904
      • Total interior livable area: 904 sqft
      • Finished area above ground: 904

      Property

      Parking
      • Total spaces: 3
      • Parking features: Attached, Garage Door Opener, Garage Faces Side, Paved Drive, Off Street
      • Attached garage spaces: 1
      • Uncovered spaces: 2
      Features
      • Exterior features: Rain Gutters, Garden
      Lot
      • Size: 10,000 Square Feet
      Details
      • Parcel number: M:00019 L:00115,3217103
      • Zoning: 0R4

      Construction

      Type & style
      • Home type: SingleFamily
      • Architectural style: Ranch
      • Property subtype: Single Family Residence
      Materials
      • Frame
      • Foundation: Concrete Perimeter
      • Roof: Shingle
      Condition
      • Year built: 1950

      Utilities & green energy

      • Electric: 100 Amp Service
      • Sewer: Private Sewer
      • Water: Public
      • Utilities for property: for Electric Range, for Electric Oven, for Electric Dryer, Washer Hookup

      Community & HOA

      Community
      • Features: Pool, Tennis Court(s), Golf, Conservation Area, Highway Access, University
      HOA
      • Has HOA: No
      Location
      • Region: Paxton

      Financial & listing details

      • Price per square foot: $442/sqft
      • Tax assessed value: $317,500
      • Annual tax amount: $4,680
      • Date on market: 6/3/2026
      • Exclusions: Washer And Dryer Do Not Stay, 2 Hydrangea Bushes On Right Side Of House Are Not Staying.

        Estimated market value

        $396,900

        $377,000 - $417,000

        $2,368/mo

        Price history

        DateEventPrice
        7/2/2026Pending sale$399,900$442/sqft
        Source: MLS PIN #73528772 Report a problem
        6/18/2026Contingent$399,900$442/sqft
        Source: MLS PIN #73528772 Report a problem
        6/3/2026Listed for sale$399,900+23%$442/sqft
        Source: MLS PIN #73528772 Report a problem
        6/30/2022Sold$325,000$360/sqft
        Source: MLS PIN #72976865 Report a problem
        5/18/2022Listed for sale$325,000$360/sqft
        Source: MLS PIN #72976865 Report a problem
        5/7/2022Contingent$325,000$360/sqft
        Source: MLS PIN #72976865 Report a problem
        5/5/2022Listed for sale$325,000+47.7%$360/sqft
        Source: MLS PIN #72976865 Report a problem
        12/7/2018Sold$220,000-3.7%$243/sqft
        Source: Public Record Report a problem
        10/11/2018Listed for sale$228,500+118.7%$253/sqft
        Source: LAER Realty Partners #72408659 Report a problem
        9/18/1998Sold$104,500+48.8%$116/sqft
        Source: Public Record Report a problem
        3/4/1994Sold$70,250$78/sqft
        Source: Public Record Report a problem

        Public tax history

        YearProperty taxesTax assessment
        2025$4,680 -8.6%$317,500 -0.3%
        2024$5,118 -0.4%$318,500 +9%
        2023$5,139 +5.8%$292,300 +14.2%
        2022$4,857 +11.6%$255,900 +15.9%
        2021$4,354 +14.5%$220,700 +14.5%
        2020$3,804 +3.7%$192,800 +3.8%
        2019$3,668 +5.5%$185,800 +9.2%
        2018$3,477 +16.7%$170,200 +16.5%
        2017$2,979 +10.5%$146,100 +11.5%
        2016$2,697 +0.9%$131,000 +1.9%
        2015$2,672 +2.7%$128,500 +1.3%
        2014$2,601 -2.1%$126,800 -8.3%
        2013$2,658 -8.5%$138,300 -13.5%
        2012$2,904 +1.3%$159,900 -5%
        2011$2,868 -4%$168,400 -8.2%
        2010$2,989 +15.1%$183,400 -6.4%
        2009$2,598 +3.8%$195,900 -6.8%
        2008$2,504 +4.4%$210,100
        2007$2,399 +4.6%$210,100 +13.7%
        2006$2,293 +8.6%$184,800 +12.5%
        2005$2,111 +8.6%$164,300 +8.7%
        2004$1,943 +14.3%$151,200 +59.2%
        2003$1,700 +7.6%$95,000
        2002$1,580 +1.7%$95,000 +20.4%
        2000$1,554 $78,900
        Find assessor info on the county website

        Monthly payment

        Est. payment

        Payment breakdown

        Explore the cost of this home by adjusting the details. Changes won't be saved.
        All calculations are estimates and provided by Zillow, Inc. for informational purposes only. Actual amounts may vary.
        HOA fees may include property taxes on listings classified as Co-Ops. Contact the listing agent and/or owner for fee details.
        Mortgage interest rates are dependent on a number of factors, including credit score, down payment, and repayment length. Interest rate data provided by Zillow Group Marketplace, Inc. as of 1/1/1970 from various mortgage lenders with which we have lead or other similar arrangements; the Estimated Payment is an average of those rates.
        See how much you could borrow to make a competitive offer.

        Climate risks

        Neighborhood: 01612

        Getting around

        5 / 100
        Car-Dependent
        24 / 100
        Somewhat Bikeable

        Nearby schools

        GreatSchools rating

        A local agent can set up tours, give advice and negotiate with sellers.

        Browse local experts

        Similar homes