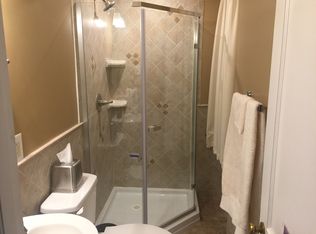
Welcome to 9 Orchard Lane, a beautifully updated 3-bedroom, 1.5-bathroom Cape Cod nestled in the desirable Silverside Heights neighborhood of Wilmington. Situated on a generously sized lot, this home offers timeless charm with modern conveniences and an array of standout features. Step into the inviting foyer and be greeted by gleaming hardwood floors that flow throughout the first floor. The spacious living room boasts a wood-burning fireplace, perfect for cozy evenings. Entertain with ease in the formal dining room, conveniently adjacent to the updated kitchen (2022) featuring sleek finishes and modern appliances. A renovated powder room (2022) and a heated, enclosed back porch with Heat and AC offer added comfort and versatility for year-round enjoyment. The second floor is home to three well-appointed bedrooms and a stunningly renovated center hall bathroom. The lower level provides even more living space with a fully finished basement, complete with utility and laundry rooms. Outside, the fenced backyard is an entertainer’s dream. Take a dip in the 9-foot-deep in-ground pool with a brand-new filter (2023), or relax on the patio while enjoying the privacy of your outdoor oasis. The one-car attached garage and private driveway ensure ample parking and convenience. This home is equipped with modern utilities, including forced hot air (gas), central AC, and gas hot water, making it as efficient as it is stylish. Located within the Brandywine School District and just moments from local amenities, 9 Orchard Lane offers the perfect blend of comfort, convenience, and classic appeal. Don’t miss your opportunity to own this exceptional home—schedule your showing today!
Sold for $375,000
Street View
$375,000
9 Orchard Ln, Wilmington, DE 19809
3beds
1,900sqft
Single Family Residence
Built in 1952
7,841 Square Feet Lot
$308,200 Zestimate®
$197/sqft
$2,353 Estimated rent
Home value
$308,200
$277,000 - $342,000
$2,353/mo
Zestimate® history
Owner options
List your home for rent
$2,353/mo
Rent Zestimate®
Find your next renter with Zillow Rental Manager. Plus, with online applications, you can quickly screen prospective tenants – for free.
$2,353/mo
Rent Zestimate®
Refinance and save
$1,798/mo
Est. payment
Refinancing to a lower rate could help reduce your monthly payments and save thousands over the life of the loan.
$1,798/mo
Est. payment
Explore your selling options
Work with a Zillow partner agent
Leverage their expertise and Zillow's premium Showcase listings to get your home seen by more buyers.
Get startedList with your own agent
Get your home in front of millions of buyers by listing it on Zillow.
Learn how to do itSell it yourself
Take full control of how buyers see your home on Zillow by listing For Sale by Owner (FSBO).
List your homeWhat's special
Renovated powder roomBrand-new filterGenerously sized lotWood-burning fireplaceFully finished basementGleaming hardwood floorsFormal dining room
Zillow last checked:
Listing updated:
Listed by:
Chris Wharton 484-486-3391,
Long & Foster Real Estate, Inc.
Bought with:
Michael Mazur, RS-0024125
Compass
Source: Bright MLS,MLS#: DENC2073072
Facts & features
Interior
Bedrooms & bathrooms
- Bedrooms: 3
- Bathrooms: 2
- Full bathrooms: 1
- 1/2 bathrooms: 1
- Main level bathrooms: 1
Rooms
- Room types: Basement
Basement
- Area: 0
Heating
- Forced Air, Natural Gas
Cooling
- Central Air, Electric
Appliances
- Included: Gas Water Heater
- Laundry: In Basement
Features
- Basement: Finished
- Number of fireplaces: 1
- Fireplace features: Wood Burning
Interior area
- Total structure area: 1,900
- Total interior livable area: 1,900 sqft
- Finished area above ground: 1,900
- Finished area below ground: 0
Property
Parking
- Total spaces: 3
- Parking features: Garage Faces Front, Driveway, Attached
- Attached garage spaces: 1
- Uncovered spaces: 2
Accessibility
- Accessibility features: None
Features
- Levels: Two
- Stories: 2
- Has private pool: Yes
- Pool features: In Ground, Private
Lot
- Size: 7,841 Square Feet
- Dimensions: 65.00 x 125.50
- Features: Front Yard, Rear Yard, SideYard(s)
Details
- Additional structures: Above Grade, Below Grade
- Parcel number: 06115.00106
- Zoning: NC6.5
- Special conditions: Standard
Construction
Type & style
- Home type: SingleFamily
- Architectural style: Cape Cod
- Property subtype: Single Family Residence
Materials
- Brick, Stone
- Foundation: Other
Condition
- New construction: No
- Year built: 1952
Utilities & green energy
- Sewer: Public Sewer
- Water: Public
Community & HOA
Community
- Subdivision: Silverside Heights
HOA
- Has HOA: No
Location
- Region: Wilmington
Financial & listing details
- Price per square foot: $197/sqft
- Tax assessed value: $56,100
- Annual tax amount: $1,985
- Date on market: 12/9/2024
- Listing agreement: Exclusive Right To Sell
- Inclusions: All Kitchen Appliances, Washer And Dryer
- Ownership: Fee Simple
Price history
| Date | Event | Price |
|---|---|---|
| 2/3/2025 | Sold | $375,000$197/sqft |
Source:  Bright MLS #DENC2073072 Report a problem Bright MLS #DENC2073072 Report a problem | ||
| 12/11/2024 | Pending sale | $375,000$197/sqft |
Source:  Long & Foster Broker Feed #DENC2073072 Report a problem Long & Foster Broker Feed #DENC2073072 Report a problem | ||
| 12/9/2024 | Listed for sale | $375,000+133.6%$197/sqft |
Source: Long & Foster Broker Feed #DENC2073072 Report a problem | ||
| 1/3/2013 | Sold | $160,500-28.6%$84/sqft |
Source: Public Record Report a problem | ||
| 9/27/2012 | Listed for sale | $224,900$118/sqft |
Source: RE/MAX at Jennersville #6115715 Report a problem | ||
Public tax history
| Year | Property taxes | Tax assessment |
|---|---|---|
| 2025 | -- | $350,700 +525.1% |
| 2024 | $2,190 +9.2% | $56,100 |
| 2023 | $2,006 -1.2% | $56,100 |
| 2022 | $2,030 +0% | $56,100 |
| 2021 | $2,029 +0% | $56,100 |
| 2020 | $2,028 +0.2% | $56,100 |
| 2019 | $2,023 +5.8% | $56,100 |
| 2017 | $1,912 +0.2% | $56,100 |
| 2016 | $1,907 | $56,100 |
| 2015 | $1,907 +8.5% | $56,100 |
| 2014 | $1,757 | $56,100 |
| 2013 | -- | $56,100 |
| 2012 | -- | $56,100 |
| 2011 | -- | $56,100 |
| 2010 | -- | $56,100 |
| 2009 | -- | $56,100 |
| 2008 | -- | $56,100 |
| 2007 | -- | $56,100 |
| 2006 | -- | $56,100 |
| 2005 | -- | $56,100 |
| 2004 | -- | $56,100 |
| 2003 | -- | $56,100 |
| 2002 | -- | $56,100 |
| 2001 | -- | $56,100 |
Find assessor info on the county website
Neighborhood: 19809
Nearby homes
- $406,5004 bd2 ba1.9k sqft11 Orchard Ln, Wilmington, DE 19809Off Market
- $298,9002 bd1 ba1.8k sqft7 Orchard Ln, Wilmington, DE 19809Off Market
- $326,2003 bd1 ba1.1k sqft10 Perkins Ave, Wilmington, DE 19809Off Market
- $356,2003 bd1 ba1.9k sqft1407 Lincoln Ave, Wilmington, DE 19809Off Market

- $341,6003 bd2 ba1.7k sqft14 Perkins Ave, Wilmington, DE 19809Off Market
- $346,9003 bd2 ba1.8k sqft8 Perkins Ave, Wilmington, DE 19809Off Market
- $302,1004 bd1 ba1.3k sqft18 Orchard Ln, Wilmington, DE 19809Off Market
- $---- bd1 ba315 sqft5 Orchard Ln APT 5A, Wilmington, DE 19809Off Market
Nearby schools
GreatSchools rating
- 7/10Maple Lane Elementary SchoolGrades: K-5Distance: 0.8 mi
- 5/10duPont (Pierre S.) Middle SchoolGrades: 6-8Distance: 3 mi
- 6/10Mount Pleasant High SchoolGrades: 9-12Distance: 1.4 mi
Schools provided by the listing agent
- Elementary: Maple Lane
- High: Mount Pleasant
- District: Brandywine
Source: Bright MLS. This data may not be complete. We recommend contacting the local school district to confirm school assignments for this home.
Get a cash offer in 3 minutes
Find out how much your home could sell for in as little as 3 minutes with a no-obligation cash offer.
Estimated market value
$308,200
Get a cash offer in 3 minutes
Find out how much your home could sell for in as little as 3 minutes with a no-obligation cash offer.
Estimated market value
$308,200
- Delaware
- New Castle County
- Wilmington
- 19809
- 9 Orchard Ln
Nearby cities
Nearby neighborhoods
Nearby zip codes
Other Wilmington Topics
