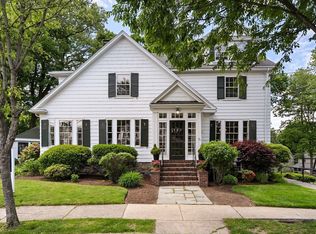
This 1860 front-gabled Cambridge house with Greek Revival elements sits in Porter Square. Morning light moves across a garden designed by Soren DeNiord, through floor-to-ceiling sliders, and onto decorative hardwood floors with perimeter inlay. A banistered staircase curves up from the entry, with sightlines reaching to the kitchen beyond. The living and dining rooms connect, with the living room spilling into a 1981 addition centered on a cast iron wood-burning stove. Eleven rooms unfold across three levels: three bedrooms and an artist’s studio on the second floor; two more bedrooms under a finished attic with skylights, built-in bookcases, and a rope-handled stair. A bamboo fence encloses a garden room for repose, with a silver maple and an Asian magnolia. Gas-fired forced hot air, central AC, and an on-demand water heater were installed in 2014, along with a full basement fortification. Kitchen and baths await a new owner’s vision. Close by: Davis Square and the MBTA Redline
Pending
$1,950,000
9 Orchard St, Cambridge, MA 02140
5beds
2,873sqft
Single Family Residence
Built in 1860
4,484 Square Feet Lot
$-- Zestimate®
$679/sqft
$-- HOA
What's special
Central acGas-fired forced hot airOn-demand water heaterFinished attic with skylightsBuilt-in bookcasesRope-handled stair
- 41 days |
- 216 |
- 4 |
Likely to sell faster than
Zillow last checked:
Listing updated:
Listed by:
The Boston Home Team 617-249-4237,
Gibson Sotheby's International Realty 617-522-2200,
B. J. Ray 617-224-8980
Source: MLS PIN,MLS#: 73524233
Facts & features
Interior
Bedrooms & bathrooms
- Bedrooms: 5
- Bathrooms: 3
- Full bathrooms: 2
- 1/2 bathrooms: 1
Primary bedroom
- Features: Closet/Cabinets - Custom Built
- Level: Second
- Area: 283.4
- Dimensions: 18.58 x 15.25
Bedroom 2
- Features: Closet
- Level: Second
- Area: 174.87
- Dimensions: 14.08 x 12.42
Bedroom 3
- Level: Second
- Area: 197.92
- Dimensions: 9.5 x 20.83
Bedroom 4
- Level: Third
- Area: 156.19
- Dimensions: 12.25 x 12.75
Bedroom 5
- Level: Third
- Area: 202.47
- Dimensions: 12.33 x 16.42
Primary bathroom
- Features: No
Bathroom 1
- Features: Bathroom - Tiled With Shower Stall
- Level: First
- Area: 54.53
- Dimensions: 4.33 x 12.58
Bathroom 2
- Features: Bathroom - Half
- Level: Second
- Area: 48
- Dimensions: 6 x 8
Bathroom 3
- Features: Bathroom - Full, Bathroom - With Tub
- Level: Second
- Area: 66.46
- Dimensions: 7.25 x 9.17
Dining room
- Level: First
- Area: 199.19
- Dimensions: 16.83 x 11.83
Family room
- Level: First
- Area: 270.69
- Dimensions: 17.75 x 15.25
Kitchen
- Level: First
- Area: 106.22
- Dimensions: 11.08 x 9.58
Living room
- Level: First
- Area: 242.94
- Dimensions: 14.08 x 17.25
Heating
- Forced Air, Natural Gas
Cooling
- Central Air
Appliances
- Included: Gas Water Heater, Tankless Water Heater, Range, Dishwasher, Refrigerator
- Laundry: Sink, In Basement, Washer Hookup
Features
- Sun Room, Entry Hall, Foyer, Bonus Room, Center Hall, Walk-up Attic
- Flooring: Tile, Hardwood
- Doors: French Doors
- Basement: Full,Bulkhead
- Number of fireplaces: 1
- Fireplace features: Living Room
Interior area
- Total structure area: 2,873
- Total interior livable area: 2,873 sqft
- Finished area above ground: 2,873
Video & virtual tour
Property
Parking
- Parking features: On Street
- Has uncovered spaces: Yes
Features
- Patio & porch: Patio
- Exterior features: Patio, Professional Landscaping, Fenced Yard, Garden
- Fencing: Fenced/Enclosed,Fenced
Lot
- Size: 4,484 Square Feet
- Features: Level
Details
- Parcel number: M:00179 L:00077,412464
- Zoning: B
Construction
Type & style
- Home type: SingleFamily
- Architectural style: Greek Revival
- Property subtype: Single Family Residence
Materials
- Frame
- Foundation: Stone
- Roof: Shingle
Condition
- Year built: 1860
Utilities & green energy
- Electric: 200+ Amp Service
- Sewer: Public Sewer
- Water: Public
- Utilities for property: for Gas Range, Washer Hookup
Community & HOA
Community
- Features: Public Transportation, Shopping, Park, Walk/Jog Trails, Laundromat, Bike Path, House of Worship, Public School, T-Station
- Subdivision: Orchard Street
HOA
- Has HOA: No
Location
- Region: Cambridge
Financial & listing details
- Price per square foot: $679/sqft
- Tax assessed value: $1,982,000
- Annual tax amount: $12,586
- Date on market: 5/26/2026
- Listing terms: Contract
- Exclusions: Washer And Dryer
Estimated market value
Not available
Estimated sales range
Not available
$5,588/mo
Price history
| Date | Event | Price |
|---|---|---|
| 6/3/2026 | Pending sale | $1,950,000$679/sqft |
Source: MLS PIN #73524233 Report a problem | ||
| 5/26/2026 | Listed for sale | $1,950,000$679/sqft |
Source: MLS PIN #73524233 Report a problem | ||
Public tax history
| Year | Property taxes | Tax assessment |
|---|---|---|
| 2025 | $12,586 +8.2% | $1,982,000 +0.9% |
| 2024 | $11,630 +8.5% | $1,964,500 +7.4% |
| 2023 | $10,715 +7.2% | $1,828,500 +8.3% |
| 2022 | $9,997 +6.2% | $1,688,600 +4.9% |
| 2021 | $9,416 +5.1% | $1,609,500 +3.3% |
| 2020 | $8,963 +8.2% | $1,558,700 +11.8% |
| 2019 | $8,284 +0.4% | $1,394,600 +6.4% |
| 2018 | $8,247 +2.6% | $1,311,200 +5.9% |
| 2017 | $8,038 +3.8% | $1,238,500 +11.8% |
| 2016 | $7,741 +6.2% | $1,107,500 +18.8% |
| 2015 | $7,292 +1.6% | $932,500 +8.9% |
| 2014 | $7,178 -3.5% | $856,600 -0.2% |
| 2013 | $7,436 +1.1% | $858,700 -1% |
| 2012 | $7,358 +3.9% | $867,700 |
| 2011 | $7,080 +6.9% | $867,700 +1.1% |
| 2010 | $6,624 +2.1% | $858,000 |
| 2009 | $6,486 +2% | $858,000 -0.7% |
| 2008 | $6,361 -3.2% | $864,300 -1.6% |
| 2007 | $6,573 +7% | $878,800 +5.6% |
| 2006 | $6,142 -0.7% | $832,200 +4.6% |
| 2005 | $6,188 -15.3% | $795,400 -16.9% |
| 2004 | $7,307 +2.4% | $957,700 -2.6% |
| 2003 | $7,137 +5.6% | $983,000 +5% |
| 2002 | $6,759 +25.6% | $936,200 +67.7% |
| 2000 | $5,383 | $558,400 +46.2% |
| 1999 | -- | $381,900 |
Find assessor info on the county website
Monthly payment
Est. payment$--/mo
Payment breakdown
Explore the cost of this home by adjusting the details. Changes won't be saved.All calculations are estimates and provided by Zillow, Inc. for informational purposes only. Actual amounts may vary.
HOA fees may include property taxes on listings classified as Co-Ops. Contact the listing agent and/or owner for fee details.
Mortgage interest rates are dependent on a number of factors, including credit score, down payment, and repayment length. Interest rate data provided by Zillow Group Marketplace, Inc. as of 1/1/1970 from various mortgage lenders with which we have lead or other similar arrangements; the Estimated Payment is an average of those rates.
See how much you could borrow to make a competitive offer.
Climate risks
Neighborhood: North Cambridge
Nearby schools
GreatSchools rating
- 7/10Peabody SchoolGrades: PK-5Distance: 0.5 mi
- 8/10Rindge Avenue Upper SchoolGrades: 6-8Distance: 0.5 mi
- 8/10Cambridge Rindge and Latin SchoolGrades: 9-12Distance: 1.2 mi
Schools provided by the listing agent
- Elementary: Cps
- Middle: Cps
- High: Latin
Source: MLS PIN. This data may not be complete. We recommend contacting the local school district to confirm school assignments for this home.
A local agent can set up tours, give advice and negotiate with sellers.
A local lender can help you make sure your offer is ready when you are.


Nearby cities
Nearby neighborhoods
Nearby zip codes
Other Cambridge Topics
