For the buyer who is looking for a traditional Turn-of-the-19th-Century Colonial style home loaded with Old World Charm and steps away from Main St South, providing for an ideal location off Main St but very close to it, allowing for a lovely short walk to Main St, this is the house for you! With some exterior TLC the exterior will sparkle like the interior does! From the moment you step onto the open front porch, you will feel the charm and fall in love with both the home and the location! The interior is accented with hardwood floors, high ceilings, beautiful woodwork throughout, original pocket doors for each of the common first floor rooms and a large walk-through pantry, with original cabinetry, connecting the kitchen to the dining room. The kitchen and both bathrooms have been completely renovated and marries the best of present day ammenities with the charm of yesteryear. The renovated kitchen shines with new cabinets, granite counters, farmers sink, tin ceiling, tile backsplash, stainless steel appliance pkg, pot filler faucet and hardwood floors. While the exterior needs some love, the mechanicals have been updated including the septic system (2005), furnace (2020), roof (2017), electric panel (2017) with 200 amp service. The plumbing has been roughed in to the walk-up attic should a future buyer choose to finish that area for additional living space. Seeing is falling in love so come see your new home!
Sold for $395,000
$395,000
9 Orenaug Avenue, Woodbury, CT 06798
3beds
2,058sqft
Single Family Residence
Built in 1912
9,147 Square Feet Lot
$466,500 Zestimate®
$192/sqft
$3,194 Estimated rent
Home value
$466,500
$415,000 - $527,000
$3,194/mo
Zestimate® history
Owner options
List your home for rent
$3,194/mo
Rent Zestimate®
Find your next renter with Zillow Rental Manager. Plus, with online applications, you can quickly screen prospective tenants – for free.
$3,194/mo
Rent Zestimate®
Refinance and save
$2,749/mo
Est. payment
Refinancing to a lower rate could help reduce your monthly payments and save thousands over the life of the loan.
$2,749/mo
Est. payment
Explore your selling options
Work with a Zillow partner agent
Leverage their expertise and Zillow's premium Showcase listings to get your home seen by more buyers.
Get startedList with your own agent
Get your home in front of millions of buyers by listing it on Zillow.
Learn how to do itSell it yourself
Take full control of how buyers see your home on Zillow by listing For Sale by Owner (FSBO).
List your homeWhat's special
Open front porchHigh ceilingsOriginal pocket doorsLarge walk-through pantryStainless steel appliance pkgPot filler faucetBeautiful woodwork
Zillow last checked:
Listing updated:
Listed by:
Gary E. Smith 203-233-8913,
eXp Realty 866-828-3951
Bought with:
Maureen Burmann, RES.0759807
William Raveis Real Estate
Source: Smart MLS,MLS#: 170620194
Facts & features
Interior
Bedrooms & bathrooms
- Bedrooms: 3
- Bathrooms: 2
- Full bathrooms: 1
- 1/2 bathrooms: 1
Primary bedroom
- Features: Hardwood Floor
- Level: Upper
- Area: 180 Square Feet
- Dimensions: 15 x 12
Bedroom
- Features: Hardwood Floor
- Level: Upper
- Area: 156 Square Feet
- Dimensions: 12 x 13
Bedroom
- Features: Hardwood Floor
- Level: Upper
- Area: 132 Square Feet
- Dimensions: 12 x 11
Den
- Features: High Ceilings, Fireplace, Hardwood Floor
- Level: Main
- Area: 168 Square Feet
- Dimensions: 14 x 12
Dining room
- Features: High Ceilings, Hardwood Floor
- Level: Main
- Area: 192 Square Feet
- Dimensions: 16 x 12
Kitchen
- Features: Remodeled, Granite Counters, Pantry, Hardwood Floor
- Level: Main
- Area: 144 Square Feet
- Dimensions: 12 x 12
Living room
- Features: High Ceilings, Hardwood Floor
- Level: Main
- Area: 168 Square Feet
- Dimensions: 14 x 12
Office
- Features: Hardwood Floor
- Level: Upper
- Area: 88 Square Feet
- Dimensions: 11 x 8
Heating
- Radiator, Electric, Oil
Cooling
- None
Appliances
- Included: Oven/Range, Microwave, Dishwasher, Washer, Dryer, Water Heater
- Laundry: Lower Level
Features
- Wired for Data, Entrance Foyer
- Basement: Full
- Attic: Partially Finished,Walk-up
- Number of fireplaces: 1
Interior area
- Total structure area: 2,058
- Total interior livable area: 2,058 sqft
- Finished area above ground: 2,058
Property
Parking
- Total spaces: 1
- Parking features: Detached
- Garage spaces: 1
Features
- Patio & porch: Wrap Around, Patio
Lot
- Size: 9,147 Square Feet
- Features: Level
Details
- Additional structures: Shed(s)
- Parcel number: 936065
- Zoning: OS60
Construction
Type & style
- Home type: SingleFamily
- Architectural style: Colonial
- Property subtype: Single Family Residence
Materials
- Wood Siding
- Foundation: Stone
- Roof: Asphalt
Condition
- New construction: No
- Year built: 1912
Utilities & green energy
- Sewer: Septic Tank
- Water: Public
Community & HOA
HOA
- Has HOA: No
Location
- Region: Woodbury
Financial & listing details
- Price per square foot: $192/sqft
- Tax assessed value: $263,270
- Annual tax amount: $6,100
- Date on market: 1/23/2024
- Exclusions: See Property Inclusion-Exclusion Addendum, pellet stove in livingroom, pellet stove in basement
Price history
| Date | Event | Price |
|---|---|---|
| 12/18/2024 | Sold | $395,000+6.1%$192/sqft |
Source:  Smart MLS #170620194 Report a problem Smart MLS #170620194 Report a problem | ||
| 9/15/2024 | Pending sale | $372,217$181/sqft |
Source: Smart MLS #170620194 Report a problem | ||
| 9/5/2024 | Price change | $372,217-21.2%$181/sqft |
Source: Smart MLS #170620194 Report a problem | ||
| 1/25/2024 | Listed for sale | $472,217+96.8%$229/sqft |
Source: Smart MLS #170620194 Report a problem | ||
| 4/21/2005 | Sold | $240,000$117/sqft |
Source: Public Record Report a problem | ||
Public tax history
| Year | Property taxes | Tax assessment |
|---|---|---|
| 2025 | $6,218 +1.9% | $263,270 |
| 2024 | $6,100 +9% | $263,270 +36.7% |
| 2023 | $5,598 -0.4% | $192,630 |
| 2022 | $5,619 | $192,630 |
| 2021 | $5,619 | $192,630 |
| 2020 | $5,619 | $192,630 |
| 2019 | $5,619 +5.5% | $192,630 -3.9% |
| 2018 | $5,327 -2.1% | $200,400 |
| 2017 | $5,443 +3.3% | $200,400 |
| 2016 | $5,269 +0.9% | $200,400 |
| 2015 | $5,224 +1.5% | $200,400 |
| 2014 | $5,148 -5.8% | $200,400 -14.2% |
| 2013 | $5,464 -3.4% | $233,520 |
| 2012 | $5,658 +7.9% | $233,520 |
| 2011 | $5,245 +4.7% | $233,520 |
| 2010 | $5,009 +1.5% | $233,520 |
| 2009 | $4,934 -6.6% | $233,520 +7.6% |
| 2008 | $5,285 +1.6% | $217,050 |
| 2007 | $5,201 +5.1% | $217,050 |
| 2006 | $4,947 +6.4% | $217,050 |
| 2005 | $4,649 | $217,050 |
| 2004 | $4,649 +84.7% | $217,050 +135% |
| 2003 | $2,517 -13.7% | $92,370 -38.4% |
| 1997 | $2,916 | $149,930 |
Find assessor info on the county website
Neighborhood: Woodbury Center
Nearby homes
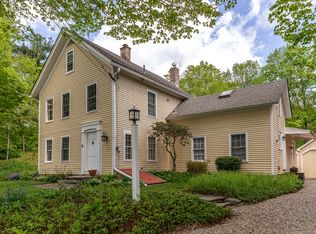
- $515,0003 bd3 ba1.9k sqft7 Orenaug Ave, Woodbury, CT 06798Sold
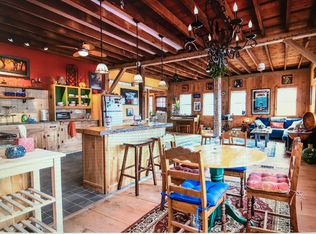
- $207,4802 bd1 ba1.5k sqft451 Main St S, Woodbury, CT 06798Off Market
- $457,9002 bd1 ba1.5k sqft451 Main St S #2, Woodbury, CT 06798Off Market

- $667,4003 bd1 ba2.7k sqft11 Orenaug Ave, Woodbury, CT 06798Off Market
- $1,289,3004 bd4 ba3.6k sqft2 Orenaug Ave, Woodbury, CT 06798Off Market
- $650,0003 bd4 ba2.4k sqft30 Park Rd, Woodbury, CT 06798For Sale
- $--1.1 Acres473 Main #A, Woodbury, CT 06798Off Market
- $740,0003 bd2 ba2.2k sqft473 Main St S, Woodbury, CT 06798Sold
Nearby schools
GreatSchools rating
- 5/10Mitchell Elementary SchoolGrades: PK-5Distance: 0.9 mi
- 6/10Woodbury Middle SchoolGrades: 6-8Distance: 1 mi
- 9/10Nonnewaug High SchoolGrades: 9-12Distance: 1.8 mi
Schools provided by the listing agent
- High: Nonnewaug
Source: Smart MLS. This data may not be complete. We recommend contacting the local school district to confirm school assignments for this home.


Get pre-qualified for a loan
At Zillow Home Loans, we can pre-qualify you in as little as 5 minutes with no impact to your credit score.An equal housing lender. NMLS #10287.
Sell for more on Zillow
Get a Zillow Showcase℠ listing at no additional cost and you could sell for .
$466,500
2% more
+$9,330
With Zillow Showcase(estimated)
$475,830
- Connecticut
- Litchfield County
- Woodbury
- 06798
- Woodbury Center
- 9 Orenaug Avenue
Nearby cities
Nearby neighborhoods
Nearby zip codes
Other Woodbury Topics
