ALL-BRICK FAMILY HOME ON A LARGE, PRIVATE LOT IN NORTH BARRIE! Situated on a quiet, mature cul-de-sac in Barrie’s north end, this well-maintained 2-storey home offers peaceful living with everyday convenience just minutes away. Enjoy quick access to North Barrie Crossing for shopping, dining, fitness, and entertainment, plus easy connections to Highway 400 and public transit for commuters. A wide driveway and attached double-car garage provide ample parking. Step inside to a welcoming living room featuring a beautiful bay window that fills the space with natural light. Cozy up by the wood-burning fireplace, surrounded by built-in storage and floating shelves. The spacious kitchen includes a centre island, ample cabinetry with pantry storage, a newer fridge, and a patio door walkout to the deck - perfect for daily living or entertaining. Upstairs, the primary bedroom showcases a beadboard accent wall and a walk-in closet, with two additional bright bedrooms nearby. The finished basement adds a large rec room with an electric fireplace, a flexible office or playroom area, and a utility room with generous storage. Step outside to a beautifully landscaped backyard surrounded by mature trees and perennial gardens, complete with an interlock patio, a large deck for entertaining, and two large sheds for seasonal storage. This charming home is move-in ready and located in an established, family-friendly neighbourhood! This is the kind of #HomeToStay where lasting memories are made - welcome home!
Sold for $698,000
C$698,000
9 Oriole Ct, Barrie, ON L4M 5N1
3beds
1,422sqft
Single Family Residence, Residential
Built in 1983
5,317 Square Feet Lot
$-- Zestimate®
C$491/sqft
C$2,477 Estimated rent
Home value
Not available
Estimated sales range
Not available
Not available
Owner options
List your home for rent
C$2,477/mo
Rent Zestimate®
Find your next renter with Zillow Rental Manager. Plus, with online applications, you can quickly screen prospective tenants – for free.
C$2,477/mo
Rent Zestimate®
Refinance and save
C$2,951/mo
Est. payment
Refinancing to a lower rate could help reduce your monthly payments and save thousands over the life of the loan.
C$2,951/mo
Est. payment
Explore your selling options
Work with a Zillow partner agent
Leverage their expertise and Zillow's premium Showcase listings to get your home seen by more buyers.
Get startedList with your own agent
Get your home in front of millions of buyers by listing it on Zillow.
Learn how to do itSell it yourself
Take full control of how buyers see your home on Zillow by listing For Sale by Owner (FSBO).
List your homeWhat's special
Quiet mature cul-de-sacWide drivewayAttached double-car garageBeautiful bay windowWood-burning fireplaceSpacious kitchenFinished basement
Zillow last checked:
Listing updated:
Listed by:
Peggy Hill, Salesperson,
RE/MAX Hallmark Peggy Hill Group Realty Brokerage,
Jeff Hoyles,
RE/MAX Hallmark Peggy Hill Group Realty Brokerage
Source: ITSO,MLS®#: 40741663Originating MLS®#: Barrie & District Association of REALTORS® Inc.
Facts & features
Interior
Bedrooms & bathrooms
- Bedrooms: 3
- Bathrooms: 2
- Full bathrooms: 1
- 1/2 bathrooms: 1
- Main level bathrooms: 1
Other
- Description: Wic: 9'4" x 5'5"
- Features: Walk-in Closet
- Level: Second
Bedroom
- Level: Second
Bedroom
- Level: Second
Bathroom
- Features: 2-Piece
- Level: Main
Bathroom
- Features: 4-Piece
- Level: Second
Dining room
- Level: Main
Foyer
- Level: Main
Kitchen
- Level: Main
Living room
- Level: Main
Office
- Level: Basement
Recreation room
- Level: Basement
Heating
- Forced Air, Natural Gas
Cooling
- Central Air
Appliances
- Included: Water Softener, Dishwasher, Dryer, Refrigerator, Stove, Washer
- Laundry: Lower Level
Features
- Central Vacuum
- Windows: Window Coverings
- Basement: Full,Finished
- Number of fireplaces: 1
- Fireplace features: Wood Burning
Interior area
- Total structure area: 1,955
- Total interior livable area: 1,422 sqft
- Finished area above ground: 1,422
- Finished area below ground: 533
Property
Parking
- Total spaces: 6
- Parking features: Attached Garage, Garage Door Opener, Private Drive Double Wide
- Attached garage spaces: 2
- Uncovered spaces: 4
Features
- Patio & porch: Deck
- Fencing: Full
- Frontage type: South
- Frontage length: 44.31
Lot
- Size: 5,317 Square Feet
- Dimensions: 44.31 x 120
- Features: Urban, Irregular Lot, Dog Park, Public Transit, Rec./Community Centre, School Bus Route, Schools, Shopping Nearby
- Topography: Flat
Details
- Additional structures: Shed(s)
- Parcel number: 588050239
- Zoning: R2
Construction
Type & style
- Home type: SingleFamily
- Architectural style: Two Story
- Property subtype: Single Family Residence, Residential
Materials
- Brick
- Foundation: Block
- Roof: Asphalt Shing
Condition
- 31-50 Years
- New construction: No
- Year built: 1983
Utilities & green energy
- Sewer: Sewer (Municipal)
- Water: Municipal-Metered
Community & HOA
Community
- Security: Smoke Detector, Carbon Monoxide Detector(s), Smoke Detector(s)
Location
- Region: Barrie
Financial & listing details
- Price per square foot: C$491/sqft
- Annual tax amount: C$4,520
- Date on market: 6/16/2025
- Inclusions: Central Vac, Dishwasher, Dryer, Garage Door Opener, Refrigerator, Smoke Detector, Stove, Washer, Window Coverings, Sheds X2, Play Structure (As-Is), Electric Fireplace In Basement (As-Is.)
- Exclusions: None.
Price history
| Date | Event | Price |
|---|---|---|
| 8/21/2025 | Sold | C$698,000-6.9%C$491/sqft |
Source: ITSO #40741663 Report a problem | ||
| 10/28/2024 | Listed for sale | C$749,999C$527/sqft |
Source:  TRREB #S9514461 Report a problem TRREB #S9514461 Report a problem | ||
Public tax history
Tax history is unavailable.
Neighborhood: Cundles East
Nearby homes
- C$--2 bd1 ba-- sqft1 Oriole Ct #2, Barrie, ON L4M5N1Off Market
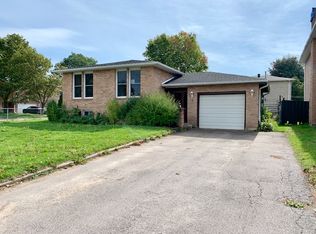
- C$--3 bd1 ba1k sqft1 Oriole Ct #MF, Barrie, ON L4M5N1Off Market
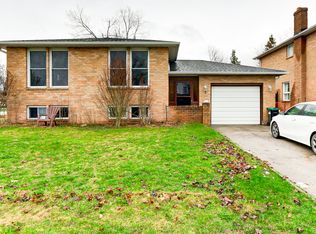
- C$--2 bd1 ba-- sqft126 Cundles Rd E #2, Barrie, ON L4M2Z9Off Market
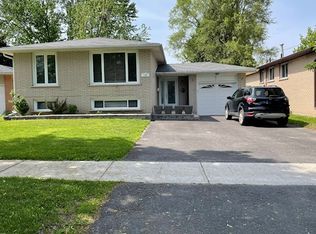
- C$--3 bd1 ba1.1k sqft126 Cundles Rd E, Barrie, ON L4M2Z9Off Market
- C$--3 bd1 ba1.2k sqft133 Springdale Dr #1A, Barrie, ON L4M4Y1Off Market
- C$2,0003 bd1 ba-- sqft124 Springdale Dr #BASEMENT, Barrie, ON L4M4Y2For Rent
- C$679,9004 bd3 ba-- sqft25 Cartwright Dr, Barrie, ON L4M6E2For Sale
- C$--2 bd1 ba-- sqft5 Daphne Cres #2, Barrie, ON L4M2Y7Off Market
Nearby schools
GreatSchools rating
No schools nearby
We couldn't find any schools near this home.
Schools provided by the listing agent
- Elementary: Cundles Heights P.S. & Monsignor Clair C.S.
- High: Barrie North C.I & St. Joseph's Catholic H.S.
Source: ITSO. This data may not be complete. We recommend contacting the local school district to confirm school assignments for this home.
Nearby cities
Nearby neighborhoods
Nearby zip codes
Other Barrie Topics
