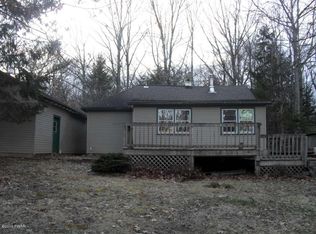
Charming 2-bedroom, 1-bath home featuring a bright open-concept layout with a comfortable living area and eat-in kitchen. Located on a desirable corner lot, this property offers a spacious yard perfect for outdoor enjoyment, along with a one-car garage. The home is currently occupied by a month-to-month tenant who is open to staying. Being sold as-is, presenting a great opportunity for homeowners or investors alike.
Sold for $77,000
$77,000
9 Otter Trail, Glen Spey, NY 12737
2beds
744sqft
Mobile Home, Residential
Built in 1967
0.38 Acres Lot
$77,600 Zestimate®
$103/sqft
$1,537 Estimated rent
Home value
$77,600
$56,000 - $108,000
$1,537/mo
Zestimate® history
Owner options
List your home for rent
$1,537/mo
Rent Zestimate®
Find your next renter with Zillow Rental Manager. Plus, with online applications, you can quickly screen prospective tenants – for free.
$1,537/mo
Rent Zestimate®
Refinance and save
$439/mo
Est. payment
Refinancing to a lower rate could help reduce your monthly payments and save thousands over the life of the loan.
$439/mo
Est. payment
Explore your selling options
Work with a Zillow partner agent
Leverage their expertise and Zillow's premium Showcase listings to get your home seen by more buyers.
Get startedList with your own agent
Get your home in front of millions of buyers by listing it on Zillow.
Learn how to do itSell it yourself
Take full control of how buyers see your home on Zillow by listing For Sale by Owner (FSBO).
List your homeWhat's special
Desirable corner lotBright open-concept layoutOne-car garageEat-in kitchen
Zillow last checked:
Listing updated:
Listed by:
Kayce M. Drasher 845-701-5031,
Land and Water Realty LLC 845-807-2630
Bought with:
Andrea L. Mathews, 10401386819
Eagle Valley Realty
Source: OneKey® MLS as distributed by MLS GRID,MLS#: 952917
Facts & features
Interior
Bedrooms & bathrooms
- Bedrooms: 2
- Bathrooms: 1
- Full bathrooms: 1
Primary bedroom
- Level: First
Bedroom 2
- Level: First
Bathroom 1
- Description: Shared by primary bedroom and second bedroom
- Level: First
Kitchen
- Description: Kitchen and dining room combo with living room
- Level: First
Heating
- Hot Water
Cooling
- None
Appliances
- Included: Dishwasher, Dryer, Microwave, Oven, Refrigerator, Washer
- Laundry: In Bathroom, In Garage
Features
- First Floor Bedroom, First Floor Full Bath, Eat-in Kitchen, Open Floorplan
- Attic: None
- Has fireplace: No
Interior area
- Total structure area: 744
- Total interior livable area: 744 sqft
Property
Parking
- Total spaces: 1
- Parking features: Driveway
- Garage spaces: 1
- Has uncovered spaces: Yes
Features
- Levels: One
Lot
- Size: 0.38 Acres
Details
- Parcel number: 380000600010001000
- Special conditions: None
Construction
Type & style
- Home type: MobileManufactured
- Architectural style: Other
- Property subtype: Mobile Home, Residential
Condition
- Year built: 1967
Utilities & green energy
- Sewer: Septic Tank
- Utilities for property: Cable Connected, Electricity Connected, Sewer Connected, Water Connected
Community & HOA
HOA
- Has HOA: No
Location
- Region: Glen Spey
Financial & listing details
- Price per square foot: $103/sqft
- Tax assessed value: $55,700
- Annual tax amount: $1,805
- Date on market: 1/21/2026
- Cumulative days on market: 18 days
- Listing agreement: Exclusive Right To Sell
- Electric utility on property: Yes
Price history
| Date | Event | Price |
|---|---|---|
| 4/7/2026 | Sold | $77,000-22.9%$103/sqft |
Source:  OneKey® MLS as distributed by MLS GRID #952917 Report a problem OneKey® MLS as distributed by MLS GRID #952917 Report a problem | ||
| 2/8/2026 | Pending sale | $99,900$134/sqft |
Source: OneKey® MLS as distributed by MLS GRID #952917 Report a problem | ||
| 1/21/2026 | Listed for sale | $99,900+233%$134/sqft |
Source: OneKey® MLS as distributed by MLS GRID #952917 Report a problem | ||
| 1/5/2015 | Sold | $30,000+7.1%$40/sqft |
Source: Public Record Report a problem | ||
| 11/27/1998 | Sold | $28,000$38/sqft |
Source: Public Record Report a problem | ||
Public tax history
| Year | Property taxes | Tax assessment |
|---|---|---|
| 2025 | -- | $55,700 |
| 2024 | -- | $55,700 |
| 2023 | -- | $55,700 |
| 2022 | -- | $55,700 |
| 2021 | -- | $55,700 |
| 2020 | -- | $55,700 |
| 2019 | -- | $55,700 |
| 2018 | -- | $55,700 |
| 2017 | $1,835 | $55,700 |
| 2016 | -- | $55,700 |
| 2015 | -- | $55,700 |
| 2014 | -- | $55,700 |
| 2013 | -- | $55,700 -7.9% |
| 2012 | -- | $60,500 |
| 2011 | -- | $60,500 |
| 2010 | -- | $60,500 -14.9% |
| 2009 | -- | $71,100 |
| 2008 | -- | $71,100 +3% |
| 2007 | -- | $69,000 +16.9% |
| 2006 | -- | $59,000 +15% |
| 2005 | -- | $51,300 +43.3% |
| 2004 | -- | $35,800 +10.2% |
| 2003 | -- | $32,500 +25% |
| 2002 | -- | $26,000 |
| 2001 | -- | $26,000 +11.6% |
| 2000 | -- | $23,300 |
Find assessor info on the county website
Neighborhood: 12737
Nearby homes
- $212,3003 bd1 ba915 sqft12 Otter Trl, Glen Spey, NY 12737Off Market
- $140,8001 bd1 ba427 sqft5 Otter Trl, Glen Spey, NY 12737Off Market

- $102,2002 bd1 ba400 sqft88 Delaware Trl, Glen Spey, NY 12737Off Market
- $199,0003 bd2 ba-- sqft85 Delaware Trl, Glen Spey, NY 12737For Sale

- $11,500-- bd-- ba224 sqft84 Delaware Trl, Glen Spey, NY 12737Off Market
- $158,9002 bd1 ba627 sqft97 Delaware Trl, Glen Spey, NY 12737Off Market
- $199,4003 bd0 ba873 sqft16 Otter Trl, Glen Spey, NY 12737Off Market
- $3,818-- bd-- ba-- sqftOtter Trl, Glen spey, NY 12737Off Market
Nearby schools
GreatSchools rating
- 5/10George Ross Mackenzie Elementary SchoolGrades: PK-6Distance: 2.5 mi
- 3/10Eldred Junior Senior High SchoolGrades: 7-12Distance: 3.2 mi
Schools provided by the listing agent
- Elementary: George Ross Mackenzie Elem Sch
- Middle: Eldred Junior-Senior High School
- High: Eldred Junior-Senior High School
Source: OneKey® MLS as distributed by MLS GRID. This data may not be complete. We recommend contacting the local school district to confirm school assignments for this home.
- New York
- Sullivan County
- Glen Spey
- 12737
- 9 Otter Trail
Nearby cities
Nearby zip codes
Other Glen Spey Topics
