Skip main navigation
For sale
  • $225,000

    9 Overlook Dr, Hanover, PA 17331

    3beds
    1,296sqft
    : 
    $1,537/mo
    Get pre-qualified
    Single Family Residence
    Built in 1995
    6,159 Square Feet Lot
    $266,600 Zestimate®
    $174/sqft
    $10/mo HOA

    What's special

    Fenced in yardBrand new roofPlenty of cabinet spaceCombination dining roomNeutral paint throughout
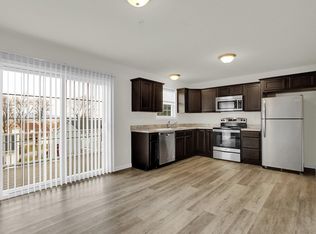
    Welcome to 9 Overlook Drive! A 3 bedroom 2.5 bath duplex in South Western school district with a fenced in yard and a brand new roof (May/2026)! This property was just painted with neutral paint throughout. The kitchen offers all stainless steel appliances with plenty of cabinet space and a combination dining room. Upstairs there is 2 full baths and 3 generous sized bedrooms. The finished basement is walkout level to the fenced in back yard. There is also a finished room that could work great as an office for anyone who works at home or a great playroom area seperate from the rest of the basement. This property has a lot of potential for a first time home buyer or investors to add to their portfolio. Additionally, the property is being sold AS IS and the seller will need a potential rent back after settlement due to a new home build (estimated closing middle of October).
    7 hours
    |
    146
    |
    5
    |

    Zillow last checked:

    Listing updated:

    Listed by:

    Reagan Butt 717-965-5999,

    Iron Valley Real Estate Hanover (717) 797-2777

    Source: Bright MLS,MLS#: PAYK2109222MLS Logo

      Facts & features

      Interior

      Bedrooms & bathrooms
      • Bedrooms: 3
      • Bathrooms: 3
      • Full bathrooms: 2
      • 1/2 bathrooms: 1
      • Main level bathrooms: 1
      Rooms
      • Room types: Living Room, Bedroom 2, Bedroom 3, Kitchen, Basement, Bedroom 1, Primary Bathroom, Full Bath, Half Bath
      Bedroom 1
      • Description: -NOT USED-
      • Level: Upper
      • Area: 156 Square Feet
      • Dimensions: 12 X 13
      Bedroom 2
      • Description: -NOT USED-
      • Level: Upper
      • Area: 108 Square Feet
      • Dimensions: 9 X 12
      Bedroom 3
      • Description: -NOT USED-
      • Level: Upper
      • Area: 110 Square Feet
      • Dimensions: 10 X 11
      Primary bathroom
      • Level: Upper
      Basement
      • Level: Lower
      Other
      • Level: Upper
      Half bath
      • Level: Main
      Kitchen
      • Description: -NOT USED-
      • Level: Main
      • Area: 132 Square Feet
      • Dimensions: 11 X 12
      Living room
      • Description: -NOT USED-
      • Level: Main
      • Area: 156 Square Feet
      • Dimensions: 12 X 13
      Heating
      • Forced Air, Natural Gas
      Cooling
      • Central Air, Electric
      Appliances
      • Included: Disposal, Dishwasher, Microwave, Washer, Dryer, Refrigerator, Oven, Water Heater
      • Laundry: In Basement, Has Laundry
      Features
      • Kitchen Island, Eat-in Kitchen, Breakfast Area, Bathroom - Tub Shower, Ceiling Fan(s), Combination Kitchen/Dining, Dining Area, Kitchen - Table Space, Primary Bath(s)
      • Flooring: Ceramic Tile, Carpet, Engineered Wood, Vinyl, Laminate
      • Windows: Insulated Windows
      • Basement: Finished,Exterior Entry,Walk-Out Access,Windows
      • Has fireplace: No
      Interior area
      • Total structure area: 1,296
      • Total interior livable area: 1,296 sqft
      • Finished area above ground: 1,296
      • Finished area below ground: 0

      Property

      Parking
      • Total spaces: 2
      • Parking features: Off Street, Driveway
      • Uncovered spaces: 2
      Accessibility
      • Accessibility features: None
      Features
      • Levels: Two
      • Stories: 2
      • Patio & porch: Deck, Patio
      • Pool features: None
      • Fencing: Other
      Lot
      • Size: 6,159 Square Feet
      • Features: Rear Yard
      Details
      • Additional structures: Above Grade, Below Grade
      • Parcel number: 44000290044B000000
      • Zoning: RESIDENTIAL
      • Zoning description: Residential
      • Special conditions: Standard

      Construction

      Type & style
      • Home type: SingleFamily
      • Architectural style: Colonial
      • Property subtype: Single Family Residence
      • Attached to another structure: Yes
      Materials
      • Vinyl Siding
      • Foundation: Block
      • Roof: Architectural Shingle
      Condition
      • New construction: No
      • Year built: 1995

      Utilities & green energy

      • Sewer: Public Sewer
      • Water: Public

      Community & HOA

      Community
      • Security: Smoke Detector(s)
      • Subdivision: Morelock Hills
      HOA
      • Has HOA: Yes
      • HOA fee: $120 annually
      Location
      • Region: Hanover
      • Municipality: PENN TWP

      Financial & listing details

      • Price per square foot: $174/sqft
      • Tax assessed value: $114,840
      • Annual tax amount: $4,175
      • Date on market: 8/15/2026
      • Listing agreement: Exclusive Right To Sell
      • Listing terms: Cash,Conventional
      • Inclusions: Oven / Range, Refrigerator, Dishwasher, Washer, Dryer, Blinds On Windows, Shed.
      • Exclusions: Personal Property.
      • Ownership: Fee Simple
      • Road surface type: Paved, Black Top

        Estimated market value

        $266,600

        $253,000 - $280,000

        $1,960/mo

        Price history

        DateEventPrice
        8/15/2026Listed for sale$225,000+36.4%$174/sqft
        Source: Bright MLS #PAYK2109222 Report a problem
        9/16/2010Listing removed$165,000$127/sqft
        Source: Visual Tour #20910340 Report a problem
        6/17/2010Listed for sale$165,000+3.3%$127/sqft
        Source: Visual Tour #20910340 Report a problem
        4/17/2010Listing removed$159,800$123/sqft
        Source: NCI #20910340 Report a problem
        3/19/2010Price change$159,800-0.1%$123/sqft
        Source: NCI #20910340 Report a problem
        12/19/2009Price change$159,900+0.1%$123/sqft
        Source: Re/Max Quality Service, Inc #20910340 Report a problem
        11/24/2009Price change$159,800-0.1%$123/sqft
        Source: Re/Max Quality Service, Inc #20910340 Report a problem
        10/3/2009Price change$159,900-3.1%$123/sqft
        Source: Re/Max Quality Service, Inc #20910340 Report a problem
        9/18/2009Listed for sale$165,000+104%$127/sqft
        Source: Re/Max Quality Service, Inc #20910340 Report a problem
        3/3/1997Sold$80,900$62/sqft
        Source: Agent Provided Report a problem

        Public tax history

        YearProperty taxesTax assessment
        2025$3,870 $114,840
        2024$3,870 $114,840
        2023$3,870 +10.1%$114,840
        2022$3,516 -2.5%$114,840
        2021$3,605 +2.5%$114,840
        2020$3,516 +2%$114,840
        2019$3,449 +1.3%$114,840
        2018$3,403 +228.9%$114,840
        2017$1,035 $114,840
        2016-- $114,840
        2015-- $114,840
        2014-- $114,840
        2013-- $114,840
        2012-- $114,840
        2011-- $114,840
        2010-- $114,840
        2009-- $114,840
        2008-- $114,840
        2007-- $114,840
        2006-- $114,840 +32.8%
        2005-- $86,500
        2004-- $86,500
        2003-- $86,500
        2002-- $86,500
        2000-- $86,500
        1999-- $86,500
        Find assessor info on the county website

        Monthly payment

        Est. payment

        Payment breakdown

        Explore the cost of this home by adjusting the details. Changes won't be saved.
        All calculations are estimates and provided by Zillow, Inc. for informational purposes only. Actual amounts may vary.
        HOA fees may include property taxes on listings classified as Co-Ops. Contact the listing agent and/or owner for fee details.
        See how much you could borrow to make a competitive offer.

        Climate risks

        Neighborhood: Parkville

        Getting around

        19 / 100
        Car-Dependent
        8 / 100
        Somewhat Bikeable

        Nearby schools

        GreatSchools rating
        Schools provided by the listing agent
        • Elementary: Baresville
        • Middle: Emory H Markle
        • High: South Western Senior
        • District: South Western

        Source: Bright MLS. This data may not be complete. We recommend contacting the local school district to confirm school assignments for this home.

        A local agent can set up tours, give advice and negotiate with sellers.

        A local lender can help you make sure your offer is ready when you are.

        Browse local experts

        Similar homes