Skip main navigation
Closed
  • Listed by: The Gove Group Real Estate, LLC • Benjamin Morrison
    Bought with: KW Coastal and Lakes & Mountains Realty
    $831,500

    9 Overlook Drive Lot 10, Epping, NH 03042

    3beds
    2,134sqft
    Single Family Residence
    Built in 2022
    1.4 Acres Lot
    $831,500 Zestimate®
    $390/sqft
    $3,846 Estimated rent

    Home value

    $831,500

    $790,000 - $873,000

    $3,846/mo

    Zestimate® history
    Loading
    Loading...

    Owner options

    List your home for rent

    $3,846/mo

    Rent Zestimate®

    Find your next renter with Zillow Rental Manager. Plus, with online applications, you can quickly screen prospective tenants – for free.

    Learn more

    $3,846/mo

    Rent Zestimate®

    Refinance and save

    $4,472/mo

    Est. payment

    Refinancing to a lower rate could help reduce your monthly payments and save thousands over the life of the loan.

    See today's rates

    $4,472/mo

    Est. payment

    Explore your selling options

    Work with a Zillow partner agent

    Leverage their expertise and Zillow's premium Showcase listings to get your home seen by more buyers.

    Get started

    List with your own agent

    Get your home in front of millions of buyers by listing it on Zillow.

    Learn how to do it

    Sell it yourself

    Take full control of how buyers see your home on Zillow by listing For Sale by Owner (FSBO).

    List your home

    What's special

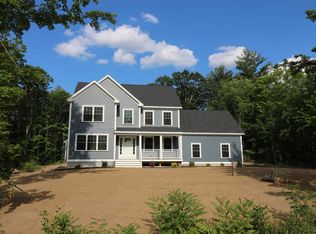
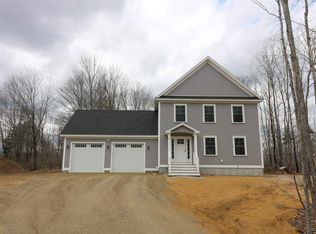
    100% Complete New Construction! This Move In Ready three bedroom cape has a large additional upside. An added flex space above your 2 car garage. Ready to finish or use as a gigantic storage room! The list of Builder upgrades starts with stained hardwood oak on the flooring throughout. Large tile floors in all bathrooms and laundry. The Primary Suite comes with two shower heads, including a waterfall shower from the ceiling. In the second bathroom upstairs, the tub tile surround is a customized design. The kitchen boasts gray stained cabinetry with honed quartz counters, illuminated by the under-cabinet lighting. The kitchen overlooks a Superior gas fireplace to nestle you in on the colder winter nights. While central air conditioning keeps you comfortable through-out the hot and humid New England summers. Excellent Commuting location. Epping is central to most - such as Exeter, Brentwood, Raymond, Nottingham and puts you at a quick commute to Rt.101 and I-95, Manchester, Portsmouth and Hampton Beach – averaging 30 minutes away. Come see one of the last lots available on beautiful Overlook Drive. Welcome to the neighborhood at Riverbend in Epping.

    This property is off market, which means it's not currently listed for sale or rent on Zillow. This may be different from what's available on other websites or public sources.
    Zillow last checked:

    Listing updated:

    Listed by:

    Benjamin Morrison,

    The Gove Group Real Estate, LLC 603-778-6400

    Bought with:

    Jeffrey Levine

    KW Coastal and Lakes & Mountains Realty

    Source: PrimeMLS,MLS#: 4929039MLS Logo

    Facts & features

    Interior

    Bedrooms & bathrooms
    • Bedrooms: 3
    • Bathrooms: 3
    • Full bathrooms: 2
    • 1/2 bathrooms: 1
    Heating
    • Propane, Forced Air, Zoned
    Cooling
    • Central Air
    Appliances
    • Included: Instant Hot Water
    • Laundry: 1st Floor Laundry
    Features
    • Kitchen/Dining, Kitchen/Family, Kitchen/Living, Living/Dining, Primary BR w/ BA, Natural Light, Walk-In Closet(s), Walk-in Pantry, Programmable Thermostat
    • Basement: Bulkhead,Concrete,Concrete Floor,Interior Entry
    • Has fireplace: Yes
    • Fireplace features: Gas
    Interior area
    • Total structure area: 3,204
    • Total interior livable area: 2,134 sqft
    • Finished area above ground: 2,134
    • Finished area below ground: 0

    Property

    Parking
    • Total spaces: 2
    • Parking features: Paved, Auto Open, Storage Above, Attached
    • Garage spaces: 2
    Features
    • Levels: Two
    • Stories: 2
    • Frontage length: Road frontage: 198
    Lot
    • Size: 1.4 Acres
    • Features: Subdivided
    Details
    • Zoning description: residential
    • Other equipment: Sprinkler System

    Construction

    Type & style
    • Home type: SingleFamily
    • Architectural style: Cape
    • Property subtype: Single Family Residence
    Materials
    • Wood Frame, Vinyl Exterior
    • Foundation: Concrete
    • Roof: Architectural Shingle
    Condition
    • New construction: Yes
    • Year built: 2022

    Utilities & green energy

    • Electric: 200+ Amp Service
    • Sewer: Private Sewer, Septic Tank
    • Utilities for property: Propane

    Community & HOA

    Community
    • Security: Carbon Monoxide Detector(s), Hardwired Smoke Detector
    • Subdivision: Riverbend
    Location
    • Region: Epping

    Financial & listing details

    • Price per square foot: $390/sqft
    • Date on market: 9/9/2022
    • Road surface type: Paved

    Price history

    DateEventPrice
    12/30/2022Sold$749,000-1.4%$351/sqft
    Source: PrimeMLS #4929039 Report a problem
    10/4/2022Price change$759,900-2.6%$356/sqft
    Source: PrimeMLS #4929039 Report a problem
    9/9/2022Listed for sale$779,900$365/sqft
    Source: PrimeMLS #4929039 Report a problem

    Public tax history

    Tax history is unavailable.

    Neighborhood: 03042

    Nearby schools

    GreatSchools rating
    Schools provided by the listing agent
    • Elementary: Epping Elem School
    • Middle: Epping Middle School
    • High: Epping Middle High School
    • District: Epping School District SAU #14

    Source: PrimeMLS. This data may not be complete. We recommend contacting the local school district to confirm school assignments for this home.

    Get a cash offer in 3 minutes
    Find out how much your home could sell for in as little as 3 minutes with a no-obligation cash offer.
    Estimated market value
    $831,500
    Get a cash offer in 3 minutes
    Find out how much your home could sell for in as little as 3 minutes with a no-obligation cash offer.
    Estimated market value
    $831,500