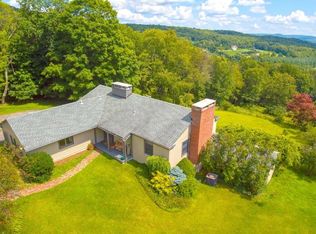
Experience the refined simplicity of modern living in this beautiful and recently renovated 4 BR, 4.5BA home situated off Belgo Road in Lakeville, CT. The southern exposure bathes this 5.7-acre property in light, perfectly showcasing each living area and highlighting the breathtaking mountain views. Large windows throughout the residence invite the natural beauty inside, enhancing the interior's sleek lines and high-quality finishes. The main level boasts an open floor plan that features a kitchen, along with a dining area and a living room accentuated by a tall central fireplace, flanked by two-story windows and sliding doors that lead to the back deck. A spacious Main Floor Suite with sliding doors leading to the back deck can function as a primary bedroom, office, or guest suite. The second-floor landing showcases a striking catwalk balcony that overlooks the main living spaces below and connects three en suite bedrooms, one of which includes a generous Primary Bedroom Suite that mirrors the layout of the suite on the first floor. The two bedrooms with southern exposure enjoy mountain views from their own private balconies. A classic New England Mudroom connects the home to the two-bay attached garage and the backyard, which features beautifully landscaped grounds and a luxurious heated saltwater Gunite pool framed by stone walls,along with a charming natural firepit where you can relax and take in the surrounding views and countryside. Ideally located near local schools, hiking, biking, and walking trails, as well as farm-to-table dining options. Just minutes from Millerton, NY, and Metro North's Wassaic Station, making it a quick two-hour trip from NYC.
Sold for $2,540,000
Zillow last checked:
Listing updated:
Bought with:
Roxanne Belter, RES.0809875
William Pitt Sotheby's Int'l
Source: Smart MLS,MLS#: 24150334
Price history
| Date | Event | Price |
|---|---|---|
| 3/31/2026 | Sold | $2,540,000-1.7%$904/sqft |
Source:  Smart MLS #24150334 Report a problem Smart MLS #24150334 Report a problem | ||
| 2/11/2026 | Pending sale | $2,585,000$920/sqft |
Source: Smart MLS #24150334 Report a problem | ||
| 1/21/2026 | Listed for sale | $2,585,000-0.1%$920/sqft |
Source: Smart MLS #24150334 Report a problem | ||
| 8/15/2025 | Sold | $2,587,000-4%$921/sqft |
Source: Smart MLS #24107890 Report a problem | ||
| 8/13/2025 | Pending sale | $2,695,000$959/sqft |
Source: Smart MLS #24107890 Report a problem | ||
| 4/4/2025 | Listed for sale | $2,695,000+223.7%$959/sqft |
Source: Smart MLS #24083718 Report a problem | ||
| 6/2/2017 | Sold | $832,500-4.2%$296/sqft |
Source: Smart MLS #L10199586 Report a problem | ||
| 5/19/2017 | Pending sale | $869,000$309/sqft |
Source: Elyse Harney Real Estate #L10199586 Report a problem | ||
| 2/28/2017 | Listed for sale | $869,000+125.7%$309/sqft |
Source: Elyse Harney Real Estate #L10199586 Report a problem | ||
| 8/5/2013 | Sold | $385,000$137/sqft |
Source: Public Record Report a problem | ||
Nearby homes
- $1,714,8004 bd4 ba2.7k sqft34 Indian Orchard Rd, Lakeville, CT 06039Off Market
- $889,9003 bd3 ba3.7k sqft58 Indian Orchard Rd, Lakeville, CT 06039Off Market
- $1,242,5003 bd2 ba2.5k sqft28 Indian Orchard Rd, Lakeville, CT 06039Off Market
- $1,525,5003 bd3 ba3k sqft62 Indian Orchard Rd, Lakeville, CT 06039Off Market
Sell for more on Zillow
Get a Zillow Showcase℠ listing at no additional cost and you could sell for .
$2,612,500
2% more
+$52,250
With Zillow Showcase(estimated)
$2,664,750
