Skip main navigation
For sale
  • $510,000

    9 Overlook Terrace, Montgomery, NY 12586

    4beds
    2,187sqft
    Loading
    Single Family Residence, Residential
    Built in 2022
    0.28 Acres Lot
    $-- Zestimate®
    $233/sqft
    $-- HOA

    What's special

    Open floor planWalk-in closetStainless steel appliancesDouble vanityFormal dining roomAbundance of cabinetsPrivate lower level deck
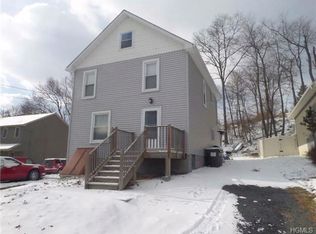
    Welcome to this beautiful, meticulously maintained, thoughtfully upgraded, 4 bedroom, 3 full bath, built just three years ago! From your first step inside, you'll notice how gorgeous this home is as the amenities shine through. Open floor plan shows off the large living room, formal dining room, eat-in kitchen with center island, stainless steel appliances, granite countertops, custom tile backsplash, and an abundance of cabinets. 13ft vaulted ceilings highlight how the home fills with natural light. Step out onto the upper deck for great views and bbq. Spacious master bedroom with en suite, double vanity, and walk-in closet. Laundry room on the main floor. Additionally, we have the fourth bedroom, additional full bathroom, and family room on the lower level - great for a separate suite, guests, extended family, or just bonus recreation room. Check out to the private lower level deck. Town water & sewer, natural gas connected, great location, and amazing neighborhood. Valley Central Schools. Ready to move right in!
    29 days
    |
    1,758
    |
    193
    |

    Likely to sell faster than

    Zillow last checked:

    Listing updated:

    Listed by:

    Weichert Realtors 845-782-4646,

    Tremaine Selby 845-249-1819

    Source: OneKey® MLS as distributed by MLS GRID,MLS#: 1032471MLS Logo

      Facts & features

      Interior

      Bedrooms & bathrooms
      • Bedrooms: 4
      • Bathrooms: 3
      • Full bathrooms: 3
      Heating
      • Forced Air
      Cooling
      • Central Air
      Appliances
      • Included: Dishwasher, Dryer, Oven, Refrigerator, Stainless Steel Appliance(s), Washer
      • Laundry: In Hall
      Features
      • First Floor Bedroom, First Floor Full Bath, Cathedral Ceiling(s), Ceiling Fan(s), Chandelier, Double Vanity, Eat-in Kitchen, Formal Dining, Granite Counters, High Ceilings, Kitchen Island, Open Floorplan, Open Kitchen, Pantry, Primary Bathroom, Master Downstairs, Recessed Lighting
      • Basement: Finished
      • Attic: Scuttle
      • Has fireplace: No
      Interior area
      • Total structure area: 2,187
      • Total interior livable area: 2,187 sqft

      Property

      Parking
      • Total spaces: 1
      • Parking features: Attached
      • Garage spaces: 1
      Features
      • Patio & porch: Deck
      • Exterior features: Mailbox
      Lot
      • Size: 0.28 Acres
      • Features: Landscaped
      Details
      • Parcel number: 3342053020000001027.2210000
      • Special conditions: None

      Construction

      Type & style
      • Home type: SingleFamily
      • Architectural style: Raised Ranch
      • Property subtype: Single Family Residence, Residential
      • Attached to another structure: Yes
      Materials
      • Frame, Vinyl Siding
      • Foundation: Concrete Perimeter
      Condition
      • Actual
      • Year built: 2022

      Utilities & green energy

      • Sewer: Public Sewer
      • Water: Public
      • Utilities for property: Natural Gas Connected, Sewer Connected, Water Connected

      Community & HOA

      Community
      • Security: Video Cameras
      HOA
      • Has HOA: No
      Location
      • Region: Walden

      Financial & listing details

      • Price per square foot: $233/sqft
      • Tax assessed value: $135,000
      • Annual tax amount: $9,518
      • Date on market: 7/29/2026
      • Cumulative days on market: 30 days
      • Listing agreement: Exclusive Right To Sell

        Estimated market value

        Not available

        Estimated sales range

        Not available

        Not available

        Price history

        DateEventPrice
        7/29/2026Listed for sale$510,000+1059.1%$233/sqft
        Source: OneKey® MLS as distributed by MLS GRID #1032471 Report a problem
        4/12/2022Sold$44,000-11.8%$20/sqft
        Source: OneKey® MLS as distributed by MLS GRID #H6140431 Report a problem
        2/9/2022Pending sale$49,900$23/sqft
        Source: OneKey® MLS as distributed by MLS GRID #H6140431 Report a problem
        1/18/2022Listing removed--
        Source: OneKey® MLS as distributed by MLS GRID #H6140431 Report a problem
        11/22/2021Price change$49,900-15.4%$23/sqft
        Source: OneKey® MLS as distributed by MLS GRID #H6140431 Report a problem
        10/31/2021Price change$59,000-14.5%$27/sqft
        Source: OneKey® MLS as distributed by MLS GRID #H6140431 Report a problem
        10/18/2021Price change$69,000-8%$32/sqft
        Source: OneKey® MLS as distributed by MLS GRID #H6140431 Report a problem
        9/13/2021Listed for sale$75,000+1400%$34/sqft
        Source: OneKey® MLS as distributed by MLS GRID #H6140431 Report a problem
        8/18/1998Sold$5,000$2/sqft
        Source: Public Record Report a problem

        Public tax history

        YearProperty taxesTax assessment
        2025-- $135,000
        2024-- $135,000 +16.2%
        2023-- $116,200 +343.5%
        2022-- $26,200
        2021-- $26,200
        2020-- $26,200
        2019-- $26,200
        2018-- $26,200
        2017$1,585 $26,200
        2016-- $26,200
        2015-- $26,200 +12.9%
        2014-- $23,200
        2013-- $23,200
        2012-- $23,200
        2011-- $23,200
        2010-- $23,200
        2009-- $23,200
        2007-- $23,200
        2006-- $23,200
        2005-- $23,200
        2004-- $23,200
        2002-- $23,200 +10.5%
        2001-- $21,000
        2000-- $21,000
        Find assessor info on the county website

        Monthly payment

        Estimated monthly payment$1,822
        All calculations are estimates and provided by Zillow, Inc. for informational purposes only. Actual amounts may vary.
        HOA fees may include property taxes on listings classified as Co-Ops. Contact the listing agent and/or owner for fee details.
        See how much you could borrow to make a competitive offer.

        Climate risks

        Neighborhood: 12586

        Getting around

        24 / 100
        Car-Dependent
        20 / 100
        Somewhat Bikeable

        Nearby schools

        GreatSchools rating
        Schools provided by the listing agent
        • Elementary: Walden Elementary School
        • Middle: Valley Central Middle School
        • High: Valley Central High School

        Source: OneKey® MLS as distributed by MLS GRID. This data may not be complete. We recommend contacting the local school district to confirm school assignments for this home.

        A local agent can set up tours, give advice and negotiate with sellers.

        Browse local experts

        Similar homes