Completely transformed from top to bottom, this exceptional 3,000 square foot residence blends modern design with everyday functionality. The heart of the home is a striking vaulted ceiling family room with wood burning fireplace, flowing seamlessly into a gourmet kitchen featuring a large center island, stainless steel appliances, and a spacious eat in area. A formal dining room provides an elegant setting for entertaining, while a first floor office with built ins offers a private, polished workspace. Refinished hardwood floors, new lighting, fixtures and hardware create a clean, cohesive aesthetic throughout.
The primary suite is a true retreat, featuring dual closet systems, a wall of closets plus a separate walk in with custom built ins, providing exceptional storage. A versatile bonus area, currently used as a home office, offers flexible use and the beautifully appointed 2017 bath features a tiled shower and double sink vanity.
A thoughtfully reconfigured guest wing offers a private en suite bedroom with full bath, ideal for multi generational living or extended visitors, created by repurposing original closet space to deliver true private suite living. Two additional bedrooms offer flexibility as home offices, hobby spaces or creative studios. The finished lower level features a large recreation room, with substantial additional storage throughout the basement.
Recent upgrades include a 4 zone furnace and A/C (2025), fully repainted exterior (2025), washer/dryer (2021) and kitchen (2017). Set on a large, flat, professionally landscaped lot with a deck and 2 car attached garage with EV charger. Located in the highly desirable Niskayuna School District with direct access to Iroquois Middle School and River Road Park.
Closed
$765,000
9 Owasco Court, Niskayuna, NY 12309
4beds
2,997sqft
Single Family Residence, Residential
Built in 1990
0.55 Acres Lot
$765,300 Zestimate®
$255/sqft
$3,904 Estimated rent
Home value
$765,300
$712,000 - $827,000
$3,904/mo
Zestimate® history
Owner options
List your home for rent
$3,904/mo
Rent Zestimate®
Find your next renter with Zillow Rental Manager. Plus, with online applications, you can quickly screen prospective tenants – for free.
$3,904/mo
Rent Zestimate®
Refinance and save
$5,479/mo
Est. payment
Refinancing to a lower rate could help reduce your monthly payments and save thousands over the life of the loan.
$5,479/mo
Est. payment
Explore your selling options
Work with a Zillow partner agent
Leverage their expertise and Zillow's premium Showcase listings to get your home seen by more buyers.
Get startedList with your own agent
Get your home in front of millions of buyers by listing it on Zillow.
Learn how to do itSell it yourself
Take full control of how buyers see your home on Zillow by listing For Sale by Owner (FSBO).
List your homeWhat's special
Wood burning fireplaceVersatile bonus areaStainless steel appliancesDual closet systemsLarge center islandFormal dining roomSpacious eat in area
Zillow last checked:
Listing updated:
Listed by:
Kyle A Durni 518-469-0526,
Howard Hanna Capital Inc
Bought with:
Faith M Fierro, 40FI0492598
Coldwell Banker Prime Properties
Source: Global MLS,MLS#: 202618093
Facts & features
Interior
Bedrooms & bathrooms
- Bedrooms: 4
- Bathrooms: 4
- Full bathrooms: 3
- 1/2 bathrooms: 1
Primary bedroom
- Level: Second
Bedroom
- Level: Second
Bedroom
- Level: Second
Bedroom
- Level: Second
Primary bathroom
- Level: Second
Half bathroom
- Level: First
Full bathroom
- Level: Second
Full bathroom
- Level: Second
Dining room
- Level: First
Family room
- Level: First
Great room
- Level: Basement
Kitchen
- Level: First
Living room
- Level: First
Mud room
- Level: First
Office
- Level: First
Heating
- Forced Air, Natural Gas, Zoned
Cooling
- Central Air
Appliances
- Included: Dishwasher, Disposal, Microwave, Oven, Range, Refrigerator, Washer/Dryer, Water Softener
- Laundry: In Basement
Features
- Solid Surface Counters, Vaulted Ceiling(s), Walk-In Closet(s), Built-in Features, Ceramic Tile Bath, Crown Molding, Eat-in Kitchen, Kitchen Island
- Flooring: Carpet, Ceramic Tile, Hardwood
- Doors: French Doors
- Windows: Blinds
- Basement: Full,Heated
- Number of fireplaces: 1
- Fireplace features: Family Room, Wood Burning
Interior area
- Total structure area: 2,997
- Total interior livable area: 2,997 sqft
- Finished area above ground: 2,997
- Finished area below ground: 0
Property
Parking
- Total spaces: 6
- Parking features: Off Street, Paved, Attached, Driveway, Garage Door Opener
- Attached garage spaces: 2
- Has uncovered spaces: Yes
Features
- Patio & porch: Deck
- Exterior features: Lighting
Lot
- Size: 0.55 Acres
- Features: Level, Private, Cleared, Cul-De-Sac, Landscaped
Details
- Parcel number: 422400 51.925
- Special conditions: Standard
Construction
Type & style
- Home type: SingleFamily
- Architectural style: Colonial
- Property subtype: Single Family Residence, Residential
Materials
- Cedar
- Roof: Asphalt
Condition
- Updated/Remodeled
- New construction: No
- Year built: 1990
Utilities & green energy
- Sewer: Public Sewer
- Water: Public
- Utilities for property: Cable Available, Underground Utilities
Community & HOA
HOA
- Has HOA: No
Location
- Region: Niskayuna
Financial & listing details
- Price per square foot: $255/sqft
- Tax assessed value: $680,000
- Annual tax amount: $15,328
- Date on market: 5/27/2026
Price history
| Date | Event | Price |
|---|---|---|
| 7/8/2026 | Sold | $765,000-0.6%$255/sqft |
Source:  Global MLS #202618093 Report a problem Global MLS #202618093 Report a problem | ||
| 6/4/2026 | Pending sale | $769,900$257/sqft |
Source: Global MLS #202618093 Report a problem | ||
| 5/27/2026 | Listed for sale | $769,900+81.2%$257/sqft |
Source: Global MLS #202618093 Report a problem | ||
| 12/7/2016 | Sold | $425,000-6.6%$142/sqft |
Source: Global MLS #201620946 Report a problem | ||
| 10/11/2016 | Listed for sale | $454,900$152/sqft |
Source: RealtyUSA #201620946 Report a problem | ||
Public tax history
| Year | Property taxes | Tax assessment |
|---|---|---|
| 2025 | -- | $459,000 |
| 2024 | -- | $459,000 |
| 2023 | -- | $459,000 |
| 2022 | -- | $459,000 |
| 2021 | -- | $459,000 |
| 2020 | -- | $459,000 |
| 2019 | -- | $459,000 |
| 2018 | -- | $459,000 |
| 2017 | $13,907 | $459,000 |
| 2016 | -- | $459,000 |
| 2015 | -- | $459,000 |
| 2014 | -- | $459,000 |
| 2013 | -- | $459,000 |
| 2012 | -- | $459,000 |
| 2011 | -- | $459,000 |
| 2010 | -- | $459,000 |
| 2009 | -- | $459,000 |
| 2008 | -- | $459,000 +63.9% |
| 2007 | -- | $280,000 |
| 2006 | -- | $280,000 |
| 2005 | -- | $280,000 |
| 2004 | -- | $280,000 |
| 2002 | -- | $280,000 |
| 2001 | -- | $280,000 |
| 2000 | -- | $280,000 |
Find assessor info on the county website
Neighborhood: 12309
Nearby homes
- $783,2004 bd2 ba3.3k sqft11 Owasco Ct, Niskayuna, NY 12309Off Market
- $706,6004 bd2 ba2.7k sqft7 Owasco Ct, Niskayuna, NY 12309Off Market
- $816,5005 bd3 ba3.4k sqft5 Owasco Ct, Niskayuna, NY 12309Off Market
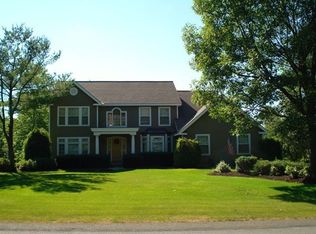
- $827,5004 bd4 ba3.7k sqft10 Owasco Ct, Niskayuna, NY 12309Off Market
- $771,4004 bd3 ba3.2k sqft13 Owasco Ct, Niskayuna, NY 12309Off Market
- $694,5004 bd3 ba3.4k sqft8 Owasco Ct, Niskayuna, NY 12309Off Market
- $731,5004 bd3 ba2.9k sqft12 Owasco Ct, Niskayuna, NY 12309Off Market
- $789,7005 bd5 ba4.1k sqft16 Owasco Ct, Niskayuna, NY 12309Off Market
Nearby schools
GreatSchools rating
- 8/10Iroquois Middle SchoolGrades: 5-8Distance: 0.2 mi
- 9/10Niskayuna High SchoolGrades: 9-12Distance: 1.9 mi
- 7/10Rosendale SchoolGrades: K-5Distance: 0.3 mi
Schools provided by the listing agent
- Elementary: Rosendale
- High: Niskayuna
Source: Global MLS. This data may not be complete. We recommend contacting the local school district to confirm school assignments for this home.
Sell for more on Zillow
Get a Zillow Showcase℠ listing at no additional cost and you could sell for .
$765,300
2% more
+$15,306
With Zillow Showcase(estimated)
$780,606
- New York
- Schenectady County
- Schenectady
- 12309
- 9 Owasco Court
Nearby cities
Nearby neighborhoods
Nearby zip codes
Other Schenectady Topics
