OFFER DEADLINE, MONDAY, JUNE 26, AT 5 PM. **Once you enter 9 Owls Court, you’ll be captivated by the warmth of the cozy home. The updated kitchen is a U-shape of cabinets punctuated by stainless steel appliances. It’s open to the dining area with patio doors out to the side deck. The dining area is open to the cozy living room with stone-faced gas fireplace. The living room door leads to the screened porch with another door to the side deck. The stone wall of the dining area is adjacent to the hardwood stairs to the 2nd floor. To the right of the front door is the guest bedroom. You’ll also find the full bath off that hall. The primary bedroom is at the end of the hall with ensuite updated bathroom with dramatic cathedral ceiling and skylight. The second floor includes a loft sitting area and office. In the lower level you’ll find a finished room, which leads to the lower level screened porch. The lower level also includes the mechanical area with gas forced hot air furnace, replaced in 2020. There is much storage in the lower level, as well. The interior is efficiently cooled by wall air conditioners. The HOA fee includes water, road maintenance, trash and snow removal, some landscaping, and recreation. The home is convenient to the Everett Turnpike for commuting north and south. Merrimack is home to great schools, many fine restaurants, and the famous Merrimack Premium Outlets. Showings begin at the open house, June 24, 2 to 4. Also open house, June 25, 9:30-11:30 AM.
Closed
Listed by: BHGRE Masiello Nashua • Diane London
Bought with: Keller Williams Gateway Realty
$400,000
9 Owls Court #56, Merrimack, NH 03054
2beds
1,385sqft
Condominium
Built in 1985
-- sqft lot
$444,000 Zestimate®
$289/sqft
$2,665 Estimated rent
Home value
$444,000
$422,000 - $466,000
$2,665/mo
Zestimate® history
Owner options
List your home for rent
$2,665/mo
Rent Zestimate®
Find your next renter with Zillow Rental Manager. Plus, with online applications, you can quickly screen prospective tenants – for free.
$2,665/mo
Rent Zestimate®
Refinance and save
$2,679/mo
Est. payment
Refinancing to a lower rate could help reduce your monthly payments and save thousands over the life of the loan.
$2,679/mo
Est. payment
Explore your selling options
Work with a Zillow partner agent
Leverage their expertise and Zillow's premium Showcase listings to get your home seen by more buyers.
Get startedList with your own agent
Get your home in front of millions of buyers by listing it on Zillow.
Learn how to do itSell it yourself
Take full control of how buyers see your home on Zillow by listing For Sale by Owner (FSBO).
List your homeWhat's special
Fine restaurantsStone wallGreat schoolsScreened porchFinished roomUpdated kitchenDramatic cathedral ceiling
Zillow last checked:
Listing updated:
Listed by:
Diane London,
BHGRE Masiello Nashua 603-889-7600
Bought with:
Haynes Realty Group
Keller Williams Gateway Realty
Source: PrimeMLS,MLS#: 4958133
Facts & features
Interior
Bedrooms & bathrooms
- Bedrooms: 2
- Bathrooms: 2
- Full bathrooms: 1
- 3/4 bathrooms: 1
Heating
- Propane, Forced Air
Cooling
- Wall Unit(s)
Appliances
- Included: Dishwasher, Dryer, Microwave, Gas Range, Refrigerator, Washer, Electric Water Heater, Tank Water Heater
- Laundry: In Basement
Features
- Ceiling Fan(s), Dining Area, Primary BR w/ BA, Programmable Thermostat, Smart Thermostat
- Flooring: Hardwood, Laminate, Tile
- Windows: Skylight(s)
- Basement: Daylight,Partially Finished,Interior Stairs,Storage Space,Walkout,Interior Entry
- Number of fireplaces: 1
- Fireplace features: Gas, 1 Fireplace
Interior area
- Total structure area: 2,211
- Total interior livable area: 1,385 sqft
- Finished area above ground: 1,251
- Finished area below ground: 134
Property
Parking
- Total spaces: 1
- Parking features: Paved, Auto Open, Driveway, Garage, Off Street, Visitor, Detached
- Garage spaces: 1
- Has uncovered spaces: Yes
Accessibility
- Accessibility features: 1st Floor 3/4 Bathroom, 1st Floor Bedroom, 1st Floor Full Bathroom, Hard Surface Flooring
Features
- Levels: One and One Half
- Stories: 1.5
- Patio & porch: Screened Porch
- Exterior features: Deck, Storage
Lot
- Size: 5,227 Square Feet
- Features: Landscaped, Level
Details
- Zoning description: PUD
- Other equipment: Radon Mitigation
Construction
Type & style
- Home type: Condo
- Architectural style: Cape
- Property subtype: Condominium
Materials
- Wood Frame, Vinyl Siding
- Foundation: Concrete, Poured Concrete
- Roof: Asphalt Shingle
Condition
- New construction: No
- Year built: 1985
Utilities & green energy
- Electric: 200+ Amp Service, Circuit Breakers
- Sewer: Public Sewer
- Utilities for property: Cable, Propane, Phone Available, Underground Utilities
Community & HOA
Community
- Security: Smoke Detector(s)
HOA
- Has HOA: Yes
- Amenities included: Playground, Landscaping, Common Acreage, Snow Removal, Tennis Court(s), Trash Removal
- Services included: Maintenance Grounds, Plowing, Trash, Water, HOA Fee
- Additional fee info: Fee: $350
Location
- Region: Merrimack
Financial & listing details
- Price per square foot: $289/sqft
- Annual tax amount: $5,259
- Date on market: 6/21/2023
- Road surface type: Paved
Price history
| Date | Event | Price |
|---|---|---|
| 8/3/2023 | Sold | $400,000+9.6%$289/sqft |
Source:  PrimeMLS #4958133 Report a problem PrimeMLS #4958133 Report a problem | ||
| 6/27/2023 | Contingent | $365,000$264/sqft |
Source: PrimeMLS #4958133 Report a problem | ||
| 6/21/2023 | Listed for sale | $365,000$264/sqft |
Source: PrimeMLS #4958133 Report a problem | ||
Public tax history
Tax history is unavailable.
Neighborhood: 03054
Nearby homes
- $400,0002 bd2 ba1.5k sqft9 Owls Ct, Merrimack, NH 03054Sold
- $483,0003 bd2 ba1.8k sqft8 Owls Ct, Merrimack, NH 03054Off Market
- $495,0003 bd3 ba2.2k sqft10 Owls Ct, Merrimack, NH 03054Sold
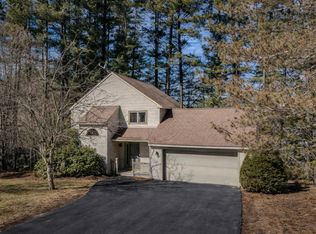
- $476,200-- bd-- ba-- sqft10 Owls Ct #10, Merrimack, NH 03054Off Market
- $440,9002 bd2 ba1.3k sqft7 Owls Ct, Merrimack, NH 03054Off Market
- $421,1002 bd2 ba1.2k sqft12 Owls Ct, Merrimack, NH 03054Off Market
- $475,2003 bd2 ba1.6k sqft11 Owls Ct, Merrimack, NH 03054Off Market
- $468,3002 bd3 ba1.7k sqft1 Owls Ct, Merrimack, NH 03054Off Market
Nearby schools
GreatSchools rating
- 9/10Reeds Ferry SchoolGrades: PK-4Distance: 0.5 mi
- 6/10Merrimack Middle SchoolGrades: 7-8Distance: 3.4 mi
- 4/10Merrimack High SchoolGrades: 9-12Distance: 1.9 mi
Schools provided by the listing agent
- Elementary: Reeds Ferry School
- Middle: Merrimack Middle School
- High: Merrimack High School
- District: Merrimack Sch Dst SAU #26
Source: PrimeMLS. This data may not be complete. We recommend contacting the local school district to confirm school assignments for this home.
Get a cash offer in 3 minutes
Find out how much your home could sell for in as little as 3 minutes with a no-obligation cash offer.
Estimated market value
$444,000
Get a cash offer in 3 minutes
Find out how much your home could sell for in as little as 3 minutes with a no-obligation cash offer.
Estimated market value
$444,000
- New Hampshire
- Hillsborough County
- Merrimack
- 03054
- 9 Owls Court Unit 56
Nearby cities
Nearby neighborhoods
Nearby zip codes
Other Merrimack Topics
