Welcome to 9 Oyster Hill. A 4 bedroom, 2 1/2 bath Colonial situated on 1.29 acres with lush trees in a wonderful neighborhood walking distance to the quaint Village of downtown Sandwich. There is a sense of warmth with wonderful natural sunlight upon entering the front door. Perfect floor plan for today's work from home lifestyle. First floor offers a home office with French doors and built-ins, a living room with fireplace with door out to deck. Freshly painted and updated Kitchen with center island, 1/2 bath, and formal dining room with hardwood floors, and custom crown molding throughout. Open staircase to 2nd floor with Primary en-suite with 2 walk-in closets, a full bath with walk-in shower and soaking tub. Three generous size bedrooms, a full bath, and laundry complete the 2nd floor. A full walk-out basement has the potential to finish for extra living space. A lovely garden area with multiple raised beds. The exterior includes a large yard, privacy, shed, outdoor shower, deck, attached 2-car garage and portable generator. This home has great bones and is waiting for your personal updates. Conveniently located and is only an hour from Boston and Providence.
Sold for $903,000
$903,000
9 Oyster Hill Drive, Sandwich, MA 02563
4beds
2,528sqft
Single Family Residence
Built in 1994
1.29 Acres Lot
$1,030,900 Zestimate®
$357/sqft
$4,494 Estimated rent
Home value
$1,030,900
$979,000 - $1.09M
$4,494/mo
Zestimate® history
Owner options
List your home for rent
$4,494/mo
Rent Zestimate®
Find your next renter with Zillow Rental Manager. Plus, with online applications, you can quickly screen prospective tenants – for free.
$4,494/mo
Rent Zestimate®
Refinance and save
$5,366/mo
Est. payment
Refinancing to a lower rate could help reduce your monthly payments and save thousands over the life of the loan.
$5,366/mo
Est. payment
Explore your selling options
Work with a Zillow partner agent
Leverage their expertise and Zillow's premium Showcase listings to get your home seen by more buyers.
Get startedList with your own agent
Get your home in front of millions of buyers by listing it on Zillow.
Learn how to do itSell it yourself
Take full control of how buyers see your home on Zillow by listing For Sale by Owner (FSBO).
List your homeWhat's special
Center islandFreshly paintedLarge yardCustom crown molding throughoutFormal dining roomPerfect floor planHardwood floors
Zillow last checked:
Listing updated:
Listed by:
Laurie B Miller 617-359-8304,
Sotheby's International Realty, Inc.
Bought with:
Kathleen Conway, 9563866
Keller Williams Realty
Source: CCIMLS,MLS#: 22302335
Facts & features
Interior
Bedrooms & bathrooms
- Bedrooms: 4
- Bathrooms: 3
- Full bathrooms: 2
- 1/2 bathrooms: 1
Primary bedroom
- Description: Flooring: Carpet
- Features: Walk-In Closet(s), Ceiling Fan(s)
- Level: Second
Bedroom 2
- Description: Flooring: Carpet
- Features: Bedroom 2, Closet
- Level: Second
Bedroom 3
- Description: Flooring: Carpet
- Features: Bedroom 3, Closet
- Level: Second
Bedroom 4
- Description: Flooring: Carpet
- Features: Bedroom 4
- Level: Second
Primary bathroom
- Features: Private Full Bath
Dining room
- Description: Flooring: Wood
- Features: Dining Room
- Level: First
Kitchen
- Description: Countertop(s): Granite,Flooring: Wood,Stove(s): Electric
- Features: Kitchen, Kitchen Island, Recessed Lighting
- Level: First
Living room
- Description: Fireplace(s): Wood Burning,Flooring: Wood,Door(s): French
- Features: Recessed Lighting, Living Room
- Level: First
Heating
- Hot Water
Cooling
- None
Appliances
- Included: Dishwasher, Washer, Refrigerator, Microwave
- Laundry: Second Floor
Features
- Recessed Lighting, HU Cable TV
- Flooring: Wood, Carpet, Tile
- Doors: French Doors
- Basement: Interior Entry,Full
- Number of fireplaces: 1
- Fireplace features: Wood Burning
Interior area
- Total structure area: 2,528
- Total interior livable area: 2,528 sqft
Property
Parking
- Total spaces: 2
- Parking features: Garage - Attached, Open
- Attached garage spaces: 2
- Has uncovered spaces: Yes
Features
- Stories: 2
- Exterior features: Outdoor Shower, Private Yard, Garden
Lot
- Size: 1.29 Acres
- Features: In Town Location, School, Major Highway, House of Worship, Near Golf Course, Shopping
Details
- Parcel number: 81620
- Zoning: Residential
- Special conditions: None
Construction
Type & style
- Home type: SingleFamily
- Property subtype: Single Family Residence
Materials
- Clapboard, Shingle Siding
- Foundation: Poured
- Roof: Asphalt, Pitched
Condition
- Updated/Remodeled, Actual
- New construction: No
- Year built: 1994
- Major remodel year: 2011
Utilities & green energy
- Sewer: Septic Tank
Community & HOA
HOA
- Has HOA: No
Location
- Region: Sandwich
Financial & listing details
- Price per square foot: $357/sqft
- Tax assessed value: $706,900
- Annual tax amount: $8,129
- Date on market: 6/14/2023
- Cumulative days on market: 9 days
- Listing terms: Conventional
- Road surface type: Paved
Price history
| Date | Event | Price |
|---|---|---|
| 8/15/2023 | Sold | $903,000+6.2%$357/sqft |
Source:  CCIMLS #22302335 Report a problem CCIMLS #22302335 Report a problem | ||
| 7/4/2023 | Pending sale | $850,000$336/sqft |
Source: CCIMLS #22302335 Report a problem | ||
| 7/3/2023 | Listed for sale | $850,000$336/sqft |
Source: MLS PIN #73123040 Report a problem | ||
| 6/23/2023 | Pending sale | $850,000$336/sqft |
Source: CCIMLS #22302335 Report a problem | ||
| 6/23/2023 | Contingent | $850,000$336/sqft |
Source: MLS PIN #73123040 Report a problem | ||
| 6/14/2023 | Listed for sale | $850,000$336/sqft |
Source: CCIMLS #22302335 Report a problem | ||
Public tax history
| Year | Property taxes | Tax assessment |
|---|---|---|
| 2025 | $9,160 +5% | $866,600 +7.3% |
| 2024 | $8,726 +7.3% | $808,000 +14.3% |
| 2023 | $8,129 +4.8% | $706,900 +19.9% |
| 2022 | $7,759 +4.6% | $589,600 +9.5% |
| 2021 | $7,415 -1.9% | $538,500 +2% |
| 2020 | $7,557 +6.6% | $528,100 +6.7% |
| 2019 | $7,088 +5.4% | $495,000 +5.2% |
| 2018 | $6,723 +1.2% | $470,500 +5.8% |
| 2017 | $6,641 +4.3% | $444,800 +1% |
| 2016 | $6,370 +2.9% | $440,200 +5.4% |
| 2015 | $6,192 +3.5% | $417,800 +1.8% |
| 2014 | $5,982 +5.8% | $410,600 -0.4% |
| 2013 | $5,655 +5.5% | $412,200 -2% |
| 2012 | $5,360 +7.8% | $420,700 +3% |
| 2011 | $4,973 +0.9% | $408,300 -6.9% |
| 2010 | $4,930 +3.3% | $438,600 -5.6% |
| 2009 | $4,771 +3% | $464,600 -3.6% |
| 2008 | $4,634 -5.8% | $482,200 -8.9% |
| 2007 | $4,921 +0.9% | $529,100 +1.5% |
| 2006 | $4,877 +2.9% | $521,100 +4.9% |
| 2005 | $4,739 +1.8% | $496,800 +8.9% |
| 2004 | $4,655 +6.4% | $456,400 +23% |
| 2003 | $4,376 +17% | $371,200 +33% |
| 2001 | $3,741 +6.7% | $279,200 +13.9% |
| 2000 | $3,506 | $245,200 |
Find assessor info on the county website
Neighborhood: 02563
Nearby homes
- $1,019,9004 bd3 ba2.9k sqft8 Oyster Hill Dr, Sandwich, MA 02563Off Market
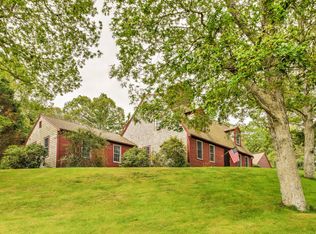
- $1,417,3003 bd2 ba3.7k sqft20 Seneca Ln, Sandwich, MA 02563Off Market
- $899,7004 bd3 ba2.3k sqft10 Oyster Hill Dr, Sandwich, MA 02563Off Market
- $990,5003 bd3 ba2.3k sqft6 Oyster Hill Dr, Sandwich, MA 02563Off Market

- $866,7003 bd3 ba1.8k sqft11 Oyster Hill Dr, Sandwich, MA 02563Off Market
- $751,5003 bd2 ba1.8k sqft6 Tavish Way, Sandwich, MA 02563Off Market
- $1,475,0003 bd3 ba2.4k sqft18 Seneca Ln, Sandwich, MA 02563Sold
- $1,101,1004 bd3 ba2.7k sqft12 Oyster Hill Dr, Sandwich, MA 02563Off Market
Nearby schools
GreatSchools rating
- 8/10Oak Ridge SchoolGrades: 3-6Distance: 3.9 mi
- 6/10Sandwich Middle High SchoolGrades: 7-12Distance: 3.1 mi
- NAForestdale SchoolGrades: PK-2Distance: 4.4 mi
Schools provided by the listing agent
- District: Sandwich
Source: CCIMLS. This data may not be complete. We recommend contacting the local school district to confirm school assignments for this home.
Get a cash offer in 3 minutes
Find out how much your home could sell for in as little as 3 minutes with a no-obligation cash offer.
Estimated market value
$1,030,900
Get a cash offer in 3 minutes
Find out how much your home could sell for in as little as 3 minutes with a no-obligation cash offer.
Estimated market value
$1,030,900
- Massachusetts
- Barnstable County
- Sandwich
- 02563
- 9 Oyster Hill Drive
Nearby cities
Nearby neighborhoods
Nearby zip codes
Other Sandwich Topics
