Skip main navigation
Off market
  • $344,700

    9 Pacers Ln #H, Pikesville, MD 21208

    3beds
    1,946sqft
    Condo
    Built in 1976
    -- sqft lot
    $344,700 Zestimate®
    $177/sqft
    $2,830 Estimated rent

    Home value

    $344,700

    $324,000 - $365,000

    $2,830/mo

    Zestimate® history
    Loading
    Loading...

    Owner options

    List your home for rent

    $2,830/mo

    Rent Zestimate®

    Find your next renter with Zillow Rental Manager. Plus, with online applications, you can quickly screen prospective tenants – for free.

    Learn more

    $2,830/mo

    Rent Zestimate®

    Refinance and save

    $2,600/mo

    Est. payment

    Refinancing to a lower rate could help reduce your monthly payments and save thousands over the life of the loan.

    See today's rates

    $2,600/mo

    Est. payment

    Explore your selling options

    Work with a Zillow partner agent

    Leverage their expertise and Zillow's premium Showcase listings to get your home seen by more buyers.

    Get started

    List with your own agent

    Get your home in front of millions of buyers by listing it on Zillow.

    Learn how to do it

    Sell it yourself

    Take full control of how buyers see your home on Zillow by listing For Sale by Owner (FSBO).

    List your home

    What's special

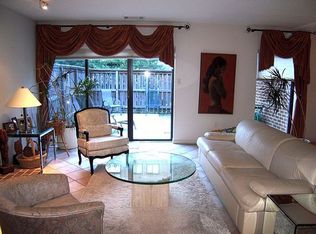
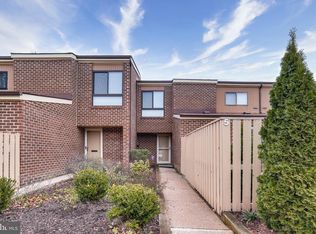
    WELCOME TO 9 PACERS LANE, A COMPLETELY RENOVATED HOME LOCATED IN THE DESIRABLE COMMUNITY OF ANNEN WOODS. THIS HIGH END, WELL PLANNED RENOVATION WAS COMPLETED USING ONLY THE FINEST OF MATERIALS AND ONE OF A KIND CRAFTSMANSHIP. THE CUSTOM TILED ENTRYWAY WELCOMES YOU INTO THIS UNFORGETTABLE, BRIGHT AND SPACIOUS HOME. THE POWDER ROOM FEATURES TILED FLOORING, EUROPEAN VIRTU CUSTOM VANITY AND SWISS MADISON COMMODE. THE LIVING ROOM HAS A LARGE WOOD BURNING FIREPLACE WITH BRICK HEARTH, HARDWOOD FLOORING AND LARGE DUAL SLIDERS THAT LEAD TO A FULLY FENCED IN PRIVATE REAR PATIO. THE DINING ROOM HAS HARDWOOD FLOORING, A FULL LENGTH REFINISHED BUILT IN WALL UNIT WITH ABUNDANT STORAGE SPACE. AN ENLARGED ENTRYWAY TO THE GOURMET KITCHEN WAS ADDED TO ALLOW FOR MORE NATURAL LIGHT TO ENTER THE KITCHEN AND TO CREATE A MORE OPEN FLOOR PLAN. THE REMODELED GOURMET KITCHEN FEATURES HARDWOOD FLOORING, LED LIGHTING, GRANITE COUNTERTOPS AND A GLASS BLOCK BACKSPLASH. ALL NEW CABINETRY, DRAWERS AND HARDWARE HAVE BEEN INSTALLED. ADD THE FISHER & PAYKEL STAINLESS STEEL APPLIANCE SUITE AND YOU HAVE A TRULY INSPIRED WORK SPACE FOR CHEFS OF ALL LEVELS AND ABILITIES. THE APPLIANCE SUITE INCLUDES, A FLAT TOP INDUCTION RANGE WITH WARMING DRAWER, DUAL DRAWER PROGRAMMABLE DISHWASHER, REFRIGERATOR / FREEZER WITH WATER DISPENSER, EXPANSIVE UNDERMOUNT SINK, LARGE PANTRY AND CUSTOM GLASS SHELVING. THE SUNLIT FAMILY ROOM / DEN HAS HARDWOOD FLOORING, VAULTED CEILINGS, CEILING FAN AND LARGE SLIDER LEADING TO A FULLY FENCED AND LANDSCAPED FRONT YARD. THE LARGEST BEDROOM FEATURES HARDWOOD FLOORING, CEILING FAN AND SLIDING BARN DOOR LEADING TO THE DRESSING AREA AND FULL BATH. THE PRINCIPAL BATH HAS A DUAL CUSTOM VIRTU GRANITE VANITY WITH BLUETOOTH ENABLED VANITY MIRRORS. THE DRESSING AREA HAS AN ARMOIRE AND WALK IN CLOSET WITH HARDWOOD FLOORING, ABUNDANT STORAGE SPACE AND LED LIGHTING. THE PRINCIPAL BATH HAS AN EXPANDED SHOWER WITH CUSTOM TILE WORK, INLAID SHELVING AND FRAMELESS SHOWER DOORS. THERE IS A SWISS MADISON COMMODE AND WARMING RACK FOR YOUR TOWELS. BEDROOM TWO HAS HARDWOOD FLOORING, A CEILING FAN, TWO LARGE CLOSETS AND A STUDY AREA / READING NOOK. BEDROOM THREE HAS HARDWOOD FLOORING AND A CEILING FAN. THE LAUNDRY SUITE IS CONVENIENTLY  LOCATED NEAR ALL THREE BEDROOMS ON THE SECOND FLOOR. THE HALL BATH HAS  A CUSTOM VIRTU VANITY WITH BLUETOOTH ENABLED DUAL VANITY MIRRORS, TILED FLOORING AND A NEWLY CONSTRUCTED FULLY TILED TUB / SHOWER WITH INLAID SHELVING. THIS BATH ALSO HAS A SWISS MADISON COMMODE. A NEW HVAC SYSTEM WAS INSTALLED IN 2019 AND THERE ARE CUSTOM WINDOW TREATMENTS THROUGHOUT THE HOME. THERE IS A LARGE SECURED STORAGE SHED IN THE REAR YARD. THIS ONE OF A KIND HOME IS A TRUE MUST SEE TO BELIEVE. WE LOOK FORWARD TO HOSTING YOU SOON.

    This property is off market, which means it's not currently listed for sale or rent on Zillow. This may be different from what's available on other websites or public sources.
    Facts & features

    Interior

    Bedrooms & bathrooms
    • Bedrooms: 3
    • Bathrooms: 3
    • Full bathrooms: 2
    • 1/2 bathrooms: 1
    Heating
    • Forced air
    Cooling
    • Central
    Appliances
    • Included: Dishwasher, Dryer, Microwave, Refrigerator, Washer
    Features
    • Floor Plan-Open
    • Flooring: Hardwood
    • Has fireplace: Yes
    Interior area
    • Total interior livable area: 1,946 sqft

    Property

    Features
    • Exterior features: Brick
    Details
    • Parcel number: 031800004474

    Construction

    Type & style
    • Home type: Condo
    Materials
    • brick
    • Roof: Asphalt
    Condition
    • Year built: 1976

    Utilities & green energy

    • Sewer: Public Sewer

    Community & HOA

    HOA
    • Has HOA: Yes
    • HOA fee: $469 monthly
    Location
    • Region: Pikesville

    Financial & listing details

    • Price per square foot: $177/sqft
    • Tax assessed value: $263,900
    • Annual tax amount: $3,794
    • Ownership: Condo

    Price history

    DateEventPrice
    7/22/2021Sold$300,000-1.6%$154/sqft
    Source: Public Record Report a problem
    5/27/2021Pending sale$304,900$157/sqft
    Source: Long & Foster Broker Feed #MDBC524976 Report a problem
    4/25/2021Contingent$304,900$157/sqft
    Source: Long & Foster Broker Feed #MDBC524976 Report a problem
    4/15/2021Listed for sale$304,900+74.2%$157/sqft
    Source: Long & Foster Broker Feed #MDBC524976 Report a problem
    7/14/2017Sold$175,000-7.4%$90/sqft
    Source: Public Record Report a problem
    6/2/2017Pending sale$189,000$97/sqft
    Source: Long & Foster Real Estate, Inc. #BC9929237 Report a problem
    4/28/2017Listed for sale$189,000+23.5%$97/sqft
    Source: Long & Foster Real Estate, Inc. #BC9929237 Report a problem
    2/15/2000Sold$153,000-1.9%$79/sqft
    Source: Public Record Report a problem
    3/12/1999Sold$156,000$80/sqft
    Source: Public Record Report a problem

    Public tax history

    YearProperty taxesTax assessment
    2025$3,794 +29.9%$263,900 +9.5%
    2024$2,921 +10.5%$241,033 +10.5%
    2023$2,644 +11.7%$218,167 +11.7%
    2022$2,367 +3.1%$195,300 +3.1%
    2021$2,296 +3.2%$189,467 +3.2%
    2020$2,226 +3.3%$183,633 +3.3%
    2019$2,155 +3.8%$177,800 +3.8%
    2018$2,076 +4%$171,267 +4%
    2017$1,997 -28.9%$164,733 +4.1%
    2016$2,807 $158,200
    2015$2,807 $158,200
    2014$2,807 $158,200 -13.7%
    2013-- $183,400
    2012-- $183,400
    2011-- $183,400 -31.4%
    2010-- $267,540 +4.5%
    2009-- $256,116 +4.7%
    2008-- $244,693 +4.9%
    2007-- $233,270 +12.4%
    2006-- $207,492 +14.2%
    2005-- $181,716 +16.5%
    2004-- $155,940 +7.6%
    2003-- $144,972 +8.2%
    2002-- $134,006 +8.9%
    2001-- $123,040
    Find assessor info on the county website

    Neighborhood: 21208

    Nearby schools

    GreatSchools rating
    Schools provided by the listing agent
    • Elementary: FORT GARRISON
    • Middle: PIKESVILLE
    • High: PIKESVILLE
    • District: BALTIMORE COUNTY PUBLIC SCHOOLS

    Source: The MLS. This data may not be complete. We recommend contacting the local school district to confirm school assignments for this home.

    Get a cash offer in 3 minutes
    Find out how much your home could sell for in as little as 3 minutes with a no-obligation cash offer.
    Estimated market value
    $344,700
    Get a cash offer in 3 minutes
    Find out how much your home could sell for in as little as 3 minutes with a no-obligation cash offer.
    Estimated market value
    $344,700