Skip main navigation
Active
  • Listed by: RE/MAX Partners Relocation • Christopher Lavallee
    $460,000

    9 Pacific Boulevard, Nashua, NH 03062

    3beds
    1,440sqft
    : 
    $3,122/mo
    Get pre-qualified
    Ranch
    Built in 1973
    9,148 Square Feet Lot
    $451,200 Zestimate®
    $319/sqft
    $-- HOA

    What's special

    Convenient storage shedComfortable single-level livingNew roofingBrand-new driveway
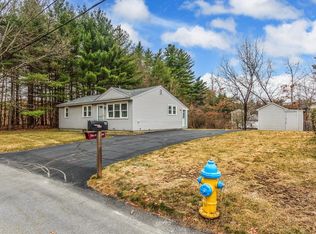
    Welcome to 9 Pacific Boulevard! A well-loved and meticulously maintained 3-bedroom ranch tucked away on a quiet dead-end street in a convenient Nashua location! Lovingly cared for by the same owners for more than 47 years, this home reflects true pride of ownership. Perfect as a starter home or for those looking to downsize, it offers comfortable single-level living and an impressive list of recent improvements. The main level was renovated in 2023 with freshly painted walls and ceilings, new vinyl flooring and carpeting, and a new picture window that fills the living space with natural light. The bathroom was further updated in 2025 with a walk-in shower, new vanity and toilet. The exterior received a major transformation in 2025, including new roofing and vinyl siding on the house, shed and screen house, new front and side entry doors with screen doors, a newly constructed porch with steps and banister, and a brand-new driveway. Additional improvements include a new oil tank and replacement windows throughout most of the home. Outside, enjoy the beautifully maintained lawn and landscaping, convenient storage shed, and screen house. Perfect for relaxing and enjoying New England’s warmer months without the bugs! Located close to Route 3 and the Massachusetts border, you’ll enjoy convenient access to shopping, dining and commuting while still being far enough away from the hustle and bustle. Move right in and enjoy easy living, thoughtful updates and a fantastic location!
    1 day
    |
    1,014
    |
    73
    |

    Zillow last checked:

    Listing updated:

    Listed by:

    Christopher Lavallee,

    RE/MAX Partners Relocation Cell:603-305-1434

    Source: PrimeMLS,MLS#: 5106570MLS Logo

      Facts & features

      Interior

      Bedrooms & bathrooms
      • Bedrooms: 3
      • Bathrooms: 1
      • 3/4 bathrooms: 1
      Heating
      • Oil, Forced Air
      Cooling
      • Central Air
      Appliances
      • Included: Dishwasher, Dryer, Microwave, Electric Range, Refrigerator, Washer
      Features
      • Flooring: Carpet, Vinyl
      • Basement: Bulkhead,Finished,Full,Walk-Up Access
      Interior area
      • Total structure area: 1,440
      • Total interior livable area: 1,440 sqft
      • Finished area above ground: 960
      • Finished area below ground: 480

      Property

      Parking
      • Parking features: Paved
      Features
      • Levels: One
      • Stories: 1
      • Patio & porch: Enclosed Porch
      • Exterior features: Shed
      • Fencing: Full
      • Frontage length: Road frontage: 75
      Lot
      • Size: 9,148 Square Feet
      • Features: City Lot, Landscaped, Level, Near Shopping, Neighborhood, Near Public Transit, Near School(s)
      Details
      • Parcel number: NASHMDL00241
      • Zoning description: R9

      Construction

      Type & style
      • Home type: SingleFamily
      • Architectural style: Ranch
      • Property subtype: Ranch
      Materials
      • Wood Frame, Vinyl Siding
      • Foundation: Concrete
      • Roof: Asphalt Shingle
      Condition
      • New construction: No
      • Year built: 1973

      Utilities & green energy

      • Electric: 100 Amp Service, Circuit Breakers
      • Sewer: 1000 Gallon, Septic Tank
      • Utilities for property: Phone, Cable Available, Phone Available

      Community & HOA

      Location
      • Region: Nashua

      Financial & listing details

      • Price per square foot: $319/sqft
      • Tax assessed value: $398,400
      • Annual tax amount: $6,705
      • Date on market: 8/25/2026
      • Listing terms: Cash,Conventional,FHA,NHHFA,VA Loan
      • Road surface type: Paved

        Estimated market value

        $451,200

        $429,000 - $474,000

        $2,782/mo

        Price history

        DateEventPrice
        8/25/2026Listed for sale$460,000$319/sqft
        Source: PrimeMLS #5106570 Report a problem

        Public tax history

        YearProperty taxesTax assessment
        2024$6,335 +4.3%$398,400 +19.6%
        2023$6,071 +0.9%$333,000
        2022$6,017 +11.7%$333,000 +43.5%
        2021$5,389 +2.7%$232,100
        2020$5,248 +3.9%$232,100
        2019$5,050 +2.6%$232,100
        2018$4,923 +16.3%$232,100 +41.4%
        2017$4,232 +2.9%$164,100
        2016$4,114 +2.2%$164,100
        2015$4,025 +2%$164,100
        2014$3,947 $164,100
        2011-- --
        2010-- --
        2009-- --
        2008-- --
        2005-- --
        2004-- --
        2003-- --
        2002-- --
        2001-- $113,200
        Find assessor info on the county website

        Monthly payment

        Est. payment

        Payment breakdown

        Explore the cost of this home by adjusting the details. Changes won't be saved.
        All calculations are estimates and provided by Zillow, Inc. for informational purposes only. Actual amounts may vary.
        HOA fees may include property taxes on listings classified as Co-Ops. Contact the listing agent and/or owner for fee details.
        See how much you could borrow to make a competitive offer.

        Climate risks

        Neighborhood: 03062

        Getting around

        1 / 100
        Car-Dependent

        Nearby schools

        GreatSchools rating
        Schools provided by the listing agent
        • Elementary: Main Dunstable Elementary Sch
        • Middle: Brian S. McCarthy Middle School
        • High: Nashua High School South

        Source: PrimeMLS. This data may not be complete. We recommend contacting the local school district to confirm school assignments for this home.

        A local agent can set up tours, give advice and negotiate with sellers.

        A local lender can help you make sure your offer is ready when you are.

        Browse local experts

        Similar homes