Skip main navigation
Pending
  • $1,549,000

    9 Packet Landing, Orleans, MA 02653

    4beds
    3,036sqft
    : 
    $8,855/mo
    Get pre-qualified
    Single Family Residence
    Built in 1984
    0.92 Acres Lot
    $1,531,700 Zestimate®
    $510/sqft
    $-- HOA

    What's special

    Outdoor showerSpacious deckComfortable one-level livingFirst-floor primary suiteMature landscapingBeautifully renovated bathroomsThoughtfully renovated kitchen
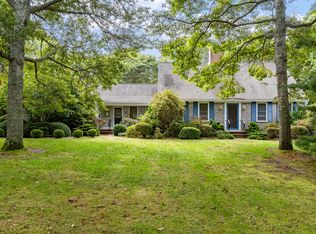
    Come see this SPECTACULAR and beautifully updated home situated on nearly an acre in one of East Orleans' most desirable neighborhoods. Ideally located just moments from Nauset Beach and around the corner from River Road Town Landing, this property offers the perfect blend of privacy, comfort, and Cape Cod charm. Inside, an expansive floor plan provides inviting spaces for every occasion, from the dramatic living room with soaring ceilings and a stunning wall of windows to the sun-filled south-facing sunroom overlooking the peaceful wooded setting. The thoughtfully renovated kitchen is the heart of the home, featuring generous workspace and a cozy sitting area perfect for gathering. Recent updates include beautifully renovated bathrooms and kitchen. The first-floor primary suite offers comfortable one-level living, while additional bedrooms provide ample space for family and guests. Outside, enjoy a spacious deck, patio, mature landscaping, and an outdoor shower after a day at the beach. Whether kayaking on Town Cove, spending the day at Nauset Beach, or relaxing in your own private retreat, this exceptional E. Orleans property embodies the very best of Cape Cod living. A must see
    40 days
    |
    247
    |
    4
    |

    Likely to sell faster than

    Zillow last checked:

    Listing updated:

    Listed by:

    Lisa Adams 508-254-8001,

    Orleans Village Properties, LLC,

    Amber Dauphinais 508-360-3366,

    Orleans Village Properties, LLC

    Source: CCIMLS,MLS#: 22603250MLS Logo

      Facts & features

      Interior

      Bedrooms & bathrooms
      • Bedrooms: 4
      • Bathrooms: 3
      • Full bathrooms: 2
      • 1/2 bathrooms: 1
      • Main level bathrooms: 2
      Primary bedroom
      • Level: First
      Bedroom 2
      • Features: Shared Full Bath
      • Level: Second
      Bedroom 3
      • Features: Shared Full Bath
      • Level: Second
      Bedroom 4
      • Description: Door(s): Sliding
      • Features: Bedroom 4
      • Level: Basement
      Primary bathroom
      • Features: Private Full Bath
      Dining room
      • Description: Flooring: Wood
      • Features: Dining Room
      • Level: First
      Kitchen
      • Description: Countertop(s): Quartz
      • Features: Kitchen
      • Level: First
      Living room
      • Description: Flooring: Wood
      • Level: First
      Heating
      • Hot Water
      Cooling
      • Has cooling: Yes
      Appliances
      • Included: Dishwasher, Washer, Refrigerator, Electric Range, Electric Dryer
      • Laundry: First Floor
      Features
      • Recessed Lighting, Mud Room, Linen Closet
      • Flooring: Hardwood, Carpet, Vinyl
      • Doors: Sliding Doors
      • Basement: Interior Entry,Full
      • Number of fireplaces: 1
      Interior area
      • Total structure area: 3,036
      • Total interior livable area: 3,036 sqft

      Property

      Parking
      • Total spaces: 2
      • Parking features: Garage - Attached, Open
      • Attached garage spaces: 2
      • Has uncovered spaces: Yes
      Features
      • Stories: 2
      • Patio & porch: Deck, Patio
      • Exterior features: Outdoor Shower, Garden
      • Fencing: Partial
      Lot
      • Size: 0.92 Acres
      • Features: Bike Path, Shopping, Public Tennis, Level, Cleared, Wooded
      Details
      • Additional structures: Outbuilding
      • Parcel number: ORLE M:0042 B:0000 L:00190
      • Zoning: R
      • Special conditions: None

      Construction

      Type & style
      • Home type: SingleFamily
      • Architectural style: Cape Cod
      • Property subtype: Single Family Residence
      Materials
      • Shingle Siding
      • Foundation: Concrete Perimeter, Poured
      • Roof: Asphalt, Shingle, Pitched
      Condition
      • Updated/Remodeled, Actual
      • New construction: No
      • Year built: 1984

      Utilities & green energy

      • Sewer: Public Sewer

      Community & HOA

      HOA
      • Has HOA: No
      Location
      • Region: Orleans

      Financial & listing details

      • Price per square foot: $510/sqft
      • Tax assessed value: $1,076,200
      • Annual tax amount: $6,576
      • Date on market: 7/3/2026
      • Cumulative days on market: 39 days
      • Road surface type: Paved

        Estimated market value

        $1,531,700

        $1.46M - $1.61M

        $4,872/mo

        Price history

        DateEventPrice
        7/14/2026Pending sale$1,549,000$510/sqft
        Source: CCIMLS #22603250 Report a problem
        7/3/2026Listed for sale$1,549,000+152.7%$510/sqft
        Source: CCIMLS #22603250 Report a problem
        10/18/2019Sold$612,900-1.9%$202/sqft
        Source: CCIMLS #21903595 Report a problem
        9/4/2019Pending sale$625,000$206/sqft
        Source: William Raveis Real Estate #21903595 Report a problem
        8/29/2019Price change$625,000-2.2%$206/sqft
        Source: William Raveis Real Estate #21903595 Report a problem
        8/3/2019Price change$639,000-1.5%$210/sqft
        Source: William Raveis Real Estate #21903595 Report a problem
        7/13/2019Price change$649,000-7.2%$214/sqft
        Source: William Raveis Real Estate #21903595 Report a problem
        5/17/2019Listed for sale$699,000-6.8%$230/sqft
        Source: William Raveis Real Estate #21903595 Report a problem
        11/16/2018Listing removed$749,900$247/sqft
        Source: Keller Williams Realty Cape Cod and the Islands #21805721 Report a problem
        8/2/2018Listed for sale$749,900$247/sqft
        Source: Keller Williams Realty #21805721 Report a problem

        Public tax history

        YearProperty taxesTax assessment
        2025$6,206 +0.5%$994,600 +3.3%
        2024$6,174 +11.2%$963,200 +8.1%
        2023$5,552 +17.5%$891,200 +47.8%
        2022$4,726 $602,800
        2021$4,726 -8.3%$602,800 -11.6%
        2020$5,155 +4.6%$681,900 +2.4%
        2019$4,930 +16.4%$666,200 +4.2%
        2018$4,237 +7.6%$639,100 +2.8%
        2017$3,937 -1.3%$621,900 +0.7%
        2016$3,988 +2.4%$617,300 +1.8%
        2015$3,894 +4.6%$606,600 +1%
        2014$3,722 +3.6%$600,400 +1.9%
        2013$3,593 +0.1%$589,000 -3%
        2012$3,590 +6.1%$607,400
        2011$3,383 -16.8%$607,400 -23.1%
        2010$4,067 -2.6%$789,800 -7.7%
        2009$4,177 +3.2%$856,000 -4.4%
        2008$4,046 +5%$895,100 -0.8%
        2007$3,854 +1%$902,600 -1.6%
        2006$3,814 +27.8%$916,900 +34.9%
        2005$2,985 -0.7%$679,900 -0.3%
        2004$3,007 +4.9%$681,900 +21.8%
        2003$2,867 -4.3%$559,900 +22.2%
        2001$2,997 $458,200
        Find assessor info on the county website

        Monthly payment

        Est. payment

        Payment breakdown

        Explore the cost of this home by adjusting the details. Changes won't be saved.
        All calculations are estimates and provided by Zillow, Inc. for informational purposes only. Actual amounts may vary.
        HOA fees may include property taxes on listings classified as Co-Ops. Contact the listing agent and/or owner for fee details.
        See how much you could borrow to make a competitive offer.

        Climate risks

        Neighborhood: 02653

        Getting around

        29 / 100
        Car-Dependent
        36 / 100
        Somewhat Bikeable

        Nearby schools

        GreatSchools rating
        Schools provided by the listing agent
        • District: Nauset

        Source: CCIMLS. This data may not be complete. We recommend contacting the local school district to confirm school assignments for this home.

        A local agent can set up tours, give advice and negotiate with sellers.

        Browse local experts

        Similar homes