Skip main navigation
Sold for $1,255,000
  • Listing Provided by: Real Broker
    Bought with: First Team Real Estate
    $1,255,000

    9 Paddock Pl, Mission Viejo, CA 92694

    4beds
    2,381sqft
    Condominium
    Built in 2004
    -- sqft lot
    $1,259,800 Zestimate®
    $527/sqft
    $5,008 Estimated rent

    Home value

    $1,259,800

    $1.16M - $1.36M

    $5,008/mo

    Zestimate® history
    Loading
    Loading...

    Owner options

    List your home for rent

    $5,008/mo

    Rent Zestimate®

    Find your next renter with Zillow Rental Manager. Plus, with online applications, you can quickly screen prospective tenants – for free.

    Learn more

    $5,008/mo

    Rent Zestimate®

    Refinance and save

    $8,147/mo

    Est. payment

    Refinancing to a lower rate could help reduce your monthly payments and save thousands over the life of the loan.

    See today's rates

    $8,147/mo

    Est. payment

    Explore your selling options

    Work with a Zillow partner agent

    Leverage their expertise and Zillow's premium Showcase listings to get your home seen by more buyers.

    Get started

    List with your own agent

    Get your home in front of millions of buyers by listing it on Zillow.

    Learn how to do it

    Sell it yourself

    Take full control of how buyers see your home on Zillow by listing For Sale by Owner (FSBO).

    List your home

    What's special

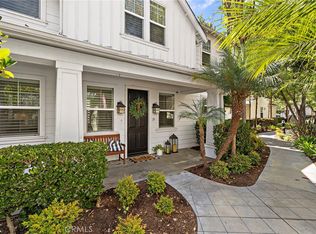
    Charming front porchOpen-concept kitchenBreakfast barSpacious secondary bedroomsPrivate hardscaped patioRich wood floorsSpacious formal dining room
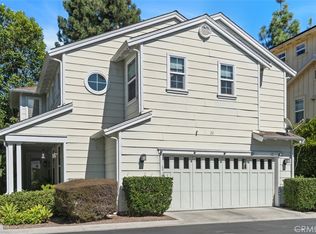
    Welcome to 9 Paddock - the largest floor plan in Tarleton, steps to Ladera Ranch’s Central Paseo. Thoughtfully upgraded and truly move-in ready, this residence blends generous indoor/outdoor living with modern comfort. The largest floorplan in the tract, this fabulous home offers a 3rd story loft that could easily be used as a 4th bedroom, which is rare in the neighborhood. A charming front porch sets the tone for relaxed neighborhood living. Inside, the main level features designer wood flooring, a cozy living room with fireplace, plantation shutters, and a spacious formal dining room. The open-concept kitchen serves the home beautifully between formal spaces, the family room, and the backyard—complete with granite counters, rich wood floors, abundant refinished cabinets, a breakfast bar and a pantry. The kitchen flows into the inviting family room then out to a private, hardscaped patio - perfect for effortless entertaining. Upstairs are two spacious secondary bedrooms, a remodeled and upgraded full bath with custom tile, and a versatile loft with custom built-ins and a large desk - ideal for homework, a playroom, study, or lounge. The primary suite includes a walk-in closet and a spa-inspired bath with updated tile finishes, new frameless glass enclosure, dual vanities with granite counters and a soaking tub. A third-story loft flexes easily as a fourth bedroom, home office, creative studio, or playroom. Additional highlights include recessed lighting, custom paint, upgraded carpeting, a finished garage with built-in storage, refinished cabinets in the kitchen and primary bathroom and granite counters throughout. An exceptional opportunity to own one of Tarleton’s finest - combining scale, function, and an enviable location in the heart of Ladera Ranch.

    Zillow last checked:

    Listing updated:

    Listing Provided by:

    Gabe Cole DRE #01327442 949-395-4223,

    Real Broker

    Bought with:

    Kathe Van Hoften, DRE #01389647

    First Team Real Estate

    Source: CRMLS,MLS#: OC25215958MLS LogoOriginating MLS: California Regional MLS

    Facts & features

    Interior

    Bedrooms & bathrooms
    • Bedrooms: 4
    • Bathrooms: 3
    • Full bathrooms: 2
    • 1/2 bathrooms: 1
    • Main level bathrooms: 1
    Bedroom
    • Features: All Bedrooms Up
    Bathroom
    • Features: Bathtub, Dual Sinks, Granite Counters, Separate Shower
    Kitchen
    • Features: Granite Counters
    Other
    • Features: Walk-In Closet(s)
    Heating
    • Central
    Cooling
    • Central Air
    Appliances
    • Laundry: Inside, Laundry Closet
    Features
    • Built-in Features, Granite Counters, All Bedrooms Up, Loft, Walk-In Closet(s)
    • Flooring: Carpet, Tile, Wood
    • Has fireplace: Yes
    • Fireplace features: Gas, Living Room
    • Common walls with other units/homes: No Common Walls
    Interior area
    • Total interior livable area: 2,381 sqft

    Property

    Parking
    • Total spaces: 2
    • Parking features: Door-Multi, Garage, Garage Door Opener
    • Attached garage spaces: 2
    Features
    • Levels: Three Or More
    • Stories: 3
    • Entry location: front
    • Patio & porch: Front Porch
    • Pool features: Association
    • Has spa: Yes
    • Spa features: Association
    • Fencing: Wood
    • Has view: Yes
    • View description: Neighborhood
    Details
    • Parcel number: 93057436
    • Special conditions: Standard

    Construction

    Type & style
    • Home type: Condo
    • Architectural style: Cottage
    • Property subtype: Condominium
    Materials
    • Foundation: Slab
    Condition
    • New construction: No
    • Year built: 2004

    Utilities & green energy

    • Sewer: Public Sewer
    • Water: Public
    • Utilities for property: Cable Connected, Electricity Connected, Natural Gas Connected, Phone Connected, Sewer Connected, Water Connected

    Community & neighborhood

    Community
    • Community features: Curbs, Gutter(s), Hiking, Park, Sidewalks
    Location
    • Region: Mission Viejo
    • Subdivision: Tarleton (Tarl)

    HOA & financial

    HOA
    • Has HOA: Yes
    • HOA fee: $351 monthly
    • Amenities included: Clubhouse, Sport Court, Fire Pit, Outdoor Cooking Area, Barbecue, Picnic Area, Playground, Pool, Spa/Hot Tub, Tennis Court(s), Trail(s)
    • Association name: LARMAC
    • Association phone: 949-218-0900

    Other

    Other facts
    • Listing terms: Cash to New Loan

    Price history

    DateEventPrice
    4/13/2026Sold$1,255,000+0.4%$527/sqft
    Source: CRMLS #OC25215958 Report a problem
    4/10/2026Pending sale$1,249,900$525/sqft
    Source: CRMLS #OC25215958 Report a problem
    3/7/2026Contingent$1,249,900$525/sqft
    Source: CRMLS #OC25215958 Report a problem
    9/25/2025Price change$1,249,900-3.8%$525/sqft
    Source: CRMLS #OC25215958 Report a problem
    9/12/2025Listed for sale$1,299,900+85.7%$546/sqft
    Source: CRMLS #OC25215958 Report a problem
    6/27/2006Sold$700,000+11.9%$294/sqft
    Source: Public Record Report a problem
    9/30/2004Sold$625,500$263/sqft
    Source: Public Record Report a problem

    Public tax history

    YearProperty taxesTax assessment
    2025$13,572 +1.8%$956,600 +2%
    2024$13,334 +1.8%$937,844 +2%
    2023$13,101 +14.7%$919,455 +28%
    2022$11,424 +2.1%$718,304 +2%
    2021$11,187 +1.2%$704,220 +1%
    2020$11,053 $697,000
    2019$11,053 +0.1%$697,000
    2018$11,045 +2.8%$697,000 +5.8%
    2017$10,749 $659,000 +7.1%
    2016$10,749 +4.3%$615,047
    2015$10,303 -2%$615,047 +2%
    2014$10,518 $603,000 +24.8%
    2013-- $483,160
    2012-- $483,160 -6%
    2011-- $514,000 +11.7%
    2010-- $460,000
    2009-- $460,000 -19.8%
    2008-- $573,500 -19.7%
    2007-- $714,000 +12%
    2006-- $637,744 +2%
    2005-- $625,240

    Find assessor info on the county website

    Neighborhood: Terramor Village

    Nearby schools

    GreatSchools rating
    Get a cash offer in 3 minutes
    Find out how much your home could sell for in as little as 3 minutes with a no-obligation cash offer.
    Estimated market value
    $1,259,800
    Get a cash offer in 3 minutes
    Find out how much your home could sell for in as little as 3 minutes with a no-obligation cash offer.
    Estimated market value
    $1,259,800