Skip main navigation
Sold for $1,297,000
  • $1,297,000

    9 Painted Bunting, Fernandina Beach, FL 32034

    3beds
    3,635sqft
    Single Family Residence
    Built in 1991
    0.41 Acres Lot
    $1,960,500 Zestimate®
    $357/sqft
    $6,862 Estimated rent

    Home value

    $1,960,500

    $1.71M - $2.27M

    $6,862/mo

    Zestimate® history
    Loading
    Loading...

    Owner options

    List your home for rent

    $6,862/mo

    Rent Zestimate®

    Find your next renter with Zillow Rental Manager. Plus, with online applications, you can quickly screen prospective tenants – for free.

    Learn more

    $6,862/mo

    Rent Zestimate®

    Refinance and save

    $10,411/mo

    Est. payment

    Refinancing to a lower rate could help reduce your monthly payments and save thousands over the life of the loan.

    See today's rates

    $10,411/mo

    Est. payment

    Explore your selling options

    Work with a Zillow partner agent

    Leverage their expertise and Zillow's premium Showcase listings to get your home seen by more buyers.

    Get started

    List with your own agent

    Get your home in front of millions of buyers by listing it on Zillow.

    Learn how to do it

    Sell it yourself

    Take full control of how buyers see your home on Zillow by listing For Sale by Owner (FSBO).

    List your home

    What's special

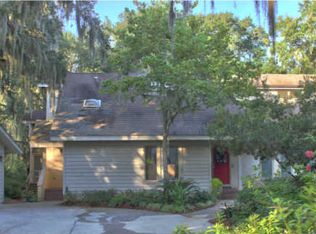
    Golf front home in the Amelia Island Plantation. You are sure to appreciate the beautiful surroundings on this winding cul-de-sac street with secluded location set beneath a lush tree canopy. Convenient to the abundant amenities within this treasured gated community & situated on Marshside. 26-foot soaring ceiling in the great room with 3 well-placed skylights creates wonderful open spaciousness. Lovely glass French doors lead to the private library on the main level with handsome oak wood floors, a wall of built-ins & a cozy wood fireplace. The primary bedroom is on the main level with access to the screen-enclosed pool. The kitchen is quite large with an Island and walk-in pantry with wood shelving. There are 2 suites upstairs and the scale of the home is gracious. While this home has upside potential, its priced accordingly and is ripe for someone to make it their own with room for improvements. Roof quote on file...just speak with listing broker. Boundary survey forthcoming.

    Zillow last checked:

    Listing updated:

    Listed by:

    Claudia Watts 904-556-4000,

    COLDWELL BANKER THE AMELIA GROUP

    Bought with:

    NON MEMBER SALEPERSON

    NON-MEMBER

    Source: AINCAR,MLS#: 104780MLS LogoOriginating MLS: Amelia Island-Nassau County Assoc of Realtors Inc

    Facts & features

    Interior

    Bedrooms & bathrooms
    • Bedrooms: 3
    • Bathrooms: 4
    • Full bathrooms: 3
    • Partial bathrooms: 1
    Primary bedroom
    • Description: Flooring: Carpet
    • Level: Main
    • Dimensions: 14x17
    Bedroom
    • Description: Flooring: Carpet
    • Level: Upper
    • Dimensions: 10x22
    Bedroom
    • Description: Flooring: Carpet
    • Level: Upper
    • Dimensions: 15x17
    Primary bathroom
    • Description: Flooring: Tile
    • Level: Main
    • Dimensions: 11x16
    Bathroom
    • Description: Flooring: Tile
    • Level: Upper
    • Dimensions: 11x11
    Bathroom
    • Description: Flooring: Tile
    • Level: Upper
    • Dimensions: 8x11
    Breakfast room nook
    • Description: Flooring: Tile
    • Level: Main
    • Dimensions: 9x10
    Dining room
    • Description: Flooring: Wood
    • Level: Main
    • Dimensions: 12x12
    Family room
    • Description: Flooring: Carpet
    • Level: Main
    • Dimensions: 12x15
    Great room
    • Description: Flooring: Carpet
    • Level: Main
    • Dimensions: 22x20
    Kitchen
    • Description: Flooring: Tile
    • Level: Main
    • Dimensions: 13x19
    Office
    • Description: Flooring: Wood
    • Level: Main
    • Dimensions: 15x15
    Utility room
    • Description: Flooring: Tile
    • Level: Main
    • Dimensions: 6x10
    Heating
    • Heat Pump
    Cooling
    • Heat Pump
    Appliances
    • Included: Some Gas Appliances, Dryer, Dishwasher, Disposal, Microwave, Refrigerator, Stove, Washer
    Features
    • Wet Bar, Ceiling Fan(s), Fireplace, Split Bedrooms, Cable TV, Vaulted Ceiling(s), Central Vacuum
    • Windows: Aluminum Frames
    • Has fireplace: Yes
    Interior area
    • Total structure area: 3,635
    • Total interior livable area: 3,635 sqft

    Property

    Parking
    • Total spaces: 2
    • Parking features: Two Car Garage, Garage Door Opener
    • Garage spaces: 2
    Features
    • Levels: Two
    • Stories: 2
    • Patio & porch: Rear Porch, Screened
    • Exterior features: Sprinkler/Irrigation
    • Has private pool: Yes
    • Pool features: In Ground, Private, Screen Enclosure
    • On waterfront: Yes
    • Frontage type: Golf Course,Lakefront
    Lot
    • Size: 0.41 Acres
    • Dimensions: 105 x 172
    Details
    • Parcel number: 016N29130000250000
    • Zoning: PUD
    • Special conditions: None

    Construction

    Type & style
    • Home type: SingleFamily
    • Architectural style: Two Story
    • Property subtype: Single Family Residence
    Materials
    • Frame, Stucco
    • Roof: Shingle
    Condition
    • Resale
    • Year built: 1991

    Utilities & green energy

    • Sewer: Public Sewer
    • Water: Public
    • Utilities for property: Cable Available

    Community & HOA

    Community
    • Features: Gated
    • Security: Gated Community
    • Subdivision: Marsh Creek Village
    HOA
    • Has HOA: Yes
    • HOA fee: $1,675 annually
    Location
    • Region: Fernandina Beach

    Financial & listing details

    • Price per square foot: $357/sqft
    • Tax assessed value: $1,194,826
    • Annual tax amount: $14,881
    • Date on market: 6/11/2023
    • Cumulative days on market: 2 days
    • Listing terms: Cash,VA Loan
    • Road surface type: Paved

    Price history

    DateEventPrice
    7/28/2023Sold$1,297,000$357/sqft
    Source: AINCAR #104780 Report a problem
    6/11/2023Pending sale$1,297,000$357/sqft
    Source: AINCAR #104780 Report a problem
    6/11/2023Listed for sale$1,297,000$357/sqft
    Source: AINCAR #104780 Report a problem

    Public tax history

    YearProperty taxesTax assessment
    2024$14,881 +98%$966,764 +60.7%
    2023$7,517 -12.3%$601,499 +3%
    2022$8,567 -6.8%$583,980 +3%
    2021$9,196 +9%$566,971 +1.4%
    2020$8,440 +0.9%$559,143 +2.3%
    2019$8,367 $546,572 +1.9%
    2018$8,367 -0.1%$536,381 +2.1%
    2017$8,371 +8.7%$525,349 +2.1%
    2016$7,698 +1.6%$514,544 +0.7%
    2015$7,576 -6.1%$510,967 +0.8%
    2014$8,066 $506,912 +1.5%
    2013-- $499,421 +1.7%
    2012-- $491,073 +3.8%
    2011-- $472,918 +1.5%
    2010-- $465,929 +2.7%
    2009-- $453,680 +0.1%
    2008-- $453,227 +3%
    2007-- $440,026 +7.4%
    2006-- $409,781 +3%
    2005-- $397,846 +7.4%
    2004-- $370,473 +1.9%
    2003-- $363,565 +2.4%
    2002-- $355,044 +1.6%
    2001-- $349,453 +3%
    2000-- $339,275
    Find assessor info on the county website

    Neighborhood: 32034

    Nearby schools

    GreatSchools rating
    Get a cash offer in 3 minutes
    Find out how much your home could sell for in as little as 3 minutes with a no-obligation cash offer.
    Estimated market value
    $1,960,500
    Get a cash offer in 3 minutes
    Find out how much your home could sell for in as little as 3 minutes with a no-obligation cash offer.
    Estimated market value
    $1,960,500