This home has so much beauty, charm and style. You're sure to fall in love and want to call it your "home sweet home"! Updated throughout, first prepare to be impressed with the chef's dream kitchen featuring stainless steel appliances, with a pot filler and wine refrigerator. Need storage or just like knowing you have plenty of it? No worries here! There is a huge walk-in pantry too. Enjoy every space in this home with its updated, stylish bathrooms, oversized ceiling fans, engineered bamboo wood flooring and walk-in closets. What makes this home even more special is the two-story, air-conditioned workshop and studio that comes with it. That's right! Will you make it your "man cave" or fun family hangout space? There is also an additional storage space for your lawn equipment. Relax in the screened-in porch after a long day or start the day with your delicious cup of coffee while taking in the peaceful atmosphere. The fenced-in backyard space features a fire pit, pretty landscaping and has plenty of room for friends and family to come on over and have a wonderful time! This beautiful 3 bedroom, 2 bathroom home is unique and is certain to "wow" you. It's located on a cul-de-sac lot with a circular driveway and has so much curb appeal with palm trees and pretty landscaping both in the front and back of the home. Plus, LOW HOA of only $350 a year which includes community features of junior-sized Olympic swimming pool, the 3,300 square foot recreation building, the shuffleboard courts, and nearly 4 acres of space owned by the Association. The home is conveniently located close to Hwy. 27 and to nearby shopping and dining choices in Posner Park. Discover for yourself why this is your next home and make your appointment to see it today. You will be so glad you did!
Sold for $328,000
$328,000
9 Palm Ct, Davenport, FL 33837
3beds
1,448sqft
Single Family Residence
Built in 1978
8,028 Square Feet Lot
$302,200 Zestimate®
$227/sqft
$2,120 Estimated rent
Home value
$302,200
$287,000 - $317,000
$2,120/mo
Zestimate® history
Owner options
List your home for rent
$2,120/mo
Rent Zestimate®
Find your next renter with Zillow Rental Manager. Plus, with online applications, you can quickly screen prospective tenants – for free.
$2,120/mo
Rent Zestimate®
Refinance and save
$2,254/mo
Est. payment
Refinancing to a lower rate could help reduce your monthly payments and save thousands over the life of the loan.
$2,254/mo
Est. payment
Explore your selling options
Work with a Zillow partner agent
Leverage their expertise and Zillow's premium Showcase listings to get your home seen by more buyers.
Get startedList with your own agent
Get your home in front of millions of buyers by listing it on Zillow.
Learn how to do itSell it yourself
Take full control of how buyers see your home on Zillow by listing For Sale by Owner (FSBO).
List your homeWhat's special
Screened-in porchPalm treesOversized ceiling fansJunior-sized olympic swimming poolAdditional storage spaceNearby shoppingFire pit
Zillow last checked:
Listing updated:
Listed by:
Paula Bui 407-718-9877,
CENTURY 21 CARIOTI 407-566-0555
Bought with:
Abel Hernandez
UNITED REALTY GROUP INC
Source: Stellar MLS,MLS#: S5090422 Originating MLS: Osceola
Originating MLS: Osceola
Facts & features
Interior
Bedrooms & bathrooms
- Bedrooms: 3
- Bathrooms: 2
- Full bathrooms: 2
Primary bedroom
- Level: First
- Dimensions: 10x10
Bedroom 2
- Level: First
- Dimensions: 10x10
Bedroom 3
- Level: First
- Dimensions: 8x10
Balcony porch lanai
- Level: First
- Dimensions: 10x12
Kitchen
- Level: First
- Dimensions: 6x9
Living room
- Level: First
- Dimensions: 10x10
Other
- Level: Second
- Dimensions: 24x18
Workshop
- Level: First
- Dimensions: 24x18
Workshop
- Level: First
- Dimensions: 10x10
Heating
- Central
Cooling
- Central Air
Appliances
- Included: Dishwasher, Disposal, Dryer, Microwave, Range, Refrigerator, Tankless Water Heater, Washer, Wine Refrigerator
Features
- Ceiling Fan(s), Split Bedroom, Thermostat, Walk-In Closet(s)
- Flooring: Laminate
- Has fireplace: No
Interior area
- Total structure area: 7,841
- Total interior livable area: 1,448 sqft
Property
Parking
- Parking features: Alley Access, Circular Driveway, Converted Garage, Driveway, Parking Pad
- Has uncovered spaces: Yes
Features
- Levels: One
- Stories: 1
- Patio & porch: Covered, Enclosed, Patio, Porch, Rear Porch, Screened
- Exterior features: Private Mailbox, Rain Gutters, Storage
- Fencing: Fenced,Vinyl
Lot
- Size: 8,028 Square Feet
- Features: Cul-De-Sac
Details
- Additional structures: Workshop
- Parcel number: 272629707020001891
- Zoning: PUD
- Special conditions: None
Construction
Type & style
- Home type: SingleFamily
- Architectural style: Contemporary
- Property subtype: Single Family Residence
Materials
- Stucco, Wood Frame
- Foundation: Slab
- Roof: Shingle
Condition
- New construction: No
- Year built: 1978
Utilities & green energy
- Sewer: Public Sewer
- Water: Public
- Utilities for property: Electricity Connected
Community & HOA
Community
- Pet fee: $0 monthly
- Subdivision: CRESCENT ESTATES 01 UNIT A REP 01
HOA
- Has HOA: Yes
- Services included: Community Pool, Recreational Facilities
- HOA fee: $29 monthly
- HOA name: Michael Sargent
- HOA phone: 716-397-5945
Location
- Region: Davenport
Financial & listing details
- Price per square foot: $227/sqft
- Tax assessed value: $227,812
- Annual tax amount: $3,333
- Date on market: 8/28/2023
- Cumulative days on market: 14 days
- Listing terms: Cash,Conventional,FHA
- Ownership: Fee Simple
- Total actual rent: 0
- Electric utility on property: Yes
- Road surface type: Asphalt, Paved
Price history
| Date | Event | Price |
|---|---|---|
| 9/25/2024 | Listing removed | $279,900-14.7%$193/sqft |
Source:  Stellar MLS #S5055649 Report a problem Stellar MLS #S5055649 Report a problem | ||
| 10/25/2023 | Sold | $328,000-0.3%$227/sqft |
Source: Stellar MLS #S5090422 Report a problem | ||
| 9/15/2023 | Pending sale | $329,000$227/sqft |
Source: Stellar MLS #S5090422 Report a problem | ||
| 9/5/2023 | Listed for sale | $329,000$227/sqft |
Source: Stellar MLS #S5090422 Report a problem | ||
| 9/2/2023 | Pending sale | $329,000$227/sqft |
Source: Stellar MLS #S5090422 Report a problem | ||
| 8/28/2023 | Listed for sale | $329,000+18.4%$227/sqft |
Source: Stellar MLS #S5090422 Report a problem | ||
| 9/28/2021 | Sold | $277,800-0.8%$192/sqft |
Source: Public Record Report a problem | ||
| 9/1/2021 | Pending sale | $279,900$193/sqft |
Source: Stellar MLS #S5055649 Report a problem | ||
| 8/29/2021 | Listed for sale | $279,900+172%$193/sqft |
Source: Stellar MLS #S5055649 Report a problem | ||
| 8/12/2011 | Listing removed | $102,900$71/sqft |
Source: Watson Realty Corp #MS4687365 Report a problem | ||
| 7/26/2011 | Listed for sale | $102,900-3.8%$71/sqft |
Source: Watson Realty Corp #MS4687365 Report a problem | ||
| 4/4/2005 | Sold | $107,000$74/sqft |
Source: Public Record Report a problem | ||
Public tax history
| Year | Property taxes | Tax assessment |
|---|---|---|
| 2025 | $2,945 -2.5% | $227,812 -2.4% |
| 2024 | $3,021 -3% | $233,375 -1.6% |
| 2023 | $3,113 +8.4% | $237,284 +9.8% |
| 2022 | $2,871 +758.7% | $216,121 +339.9% |
| 2021 | $334 +2% | $49,132 +1.4% |
| 2020 | $328 +1.8% | $48,454 +2.3% |
| 2019 | $322 -56.4% | $47,365 +1.9% |
| 2018 | $739 +4.5% | $46,482 +2.1% |
| 2017 | $707 +144.1% | $45,526 +2.1% |
| 2016 | $290 -0.9% | $44,590 +0.7% |
| 2015 | $292 -50.2% | $44,280 +0.8% |
| 2014 | $587 +106.7% | $43,929 +1.5% |
| 2013 | $284 +5.1% | $43,280 +1.7% |
| 2012 | $270 -65.3% | $42,557 -14.9% |
| 2011 | $778 -13.9% | $50,006 -12.3% |
| 2010 | $904 -35.6% | $57,018 -31.5% |
| 2009 | $1,403 -13.1% | $83,188 -19.1% |
| 2008 | $1,615 | $102,880 |
| 2007 | -- | -- |
| 2006 | $1,787 | -- |
| 2005 | -- | -- |
| 2004 | $1,120 +14.6% | -- |
| 2003 | $977 +0.6% | $58,640 +3% |
| 2002 | $971 +11.1% | $56,910 +11.1% |
| 2001 | $874 | $51,240 |
Find assessor info on the county website
Neighborhood: 33837
Nearby homes
- $265,9003 bd2 ba1.5k sqft11 Palm Ct, Davenport, FL 33837Off Market
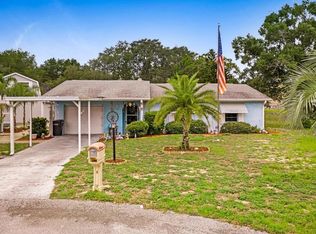
- $264,9003 bd2 ba1.3k sqft5 Palm Ct, Davenport, FL 33837Off Market

- $249,0002 bd2 ba1.1k sqft13 Palm Ct, Davenport, FL 33837Sold
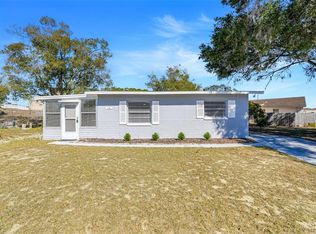
- $236,0003 bd2 ba1k sqft3 Palm Ct, Davenport, FL 33837Off Market
- $196,6003 bd2 ba964 sqft15 Palm Ct, Davenport, FL 33837Off Market
- $255,5002 bd2 ba1.4k sqft35 Juniper Dr, Davenport, FL 33837Off Market
- $10,4580.482 Acres101 Cottonwood Dr, Davenport, FL 33837Off Market
- $282,1002 bd2 ba1.6k sqft13 Cottonwood Dr, Davenport, FL 33837Off Market
Nearby schools
GreatSchools rating
- 2/10Loughman Oaks Elementary SchoolGrades: PK-5Distance: 4.3 mi
- 6/10Navigator Academy of Leadership PolkGrades: K-8Distance: 2.6 mi
- 2/10Ridge Community High SchoolGrades: 9-12Distance: 3.5 mi
Schools provided by the listing agent
- Elementary: Loughman Oaks Elem
- Middle: Citrus Ridge
- High: Ridge Community Senior High
Source: Stellar MLS. This data may not be complete. We recommend contacting the local school district to confirm school assignments for this home.
Get a cash offer in 3 minutes
Find out how much your home could sell for in as little as 3 minutes with a no-obligation cash offer.
Estimated market value
$302,200
Get a cash offer in 3 minutes
Find out how much your home could sell for in as little as 3 minutes with a no-obligation cash offer.
Estimated market value
$302,200
- Florida
- Polk County
- Davenport
- 33837
- 9 Palm Ct
Nearby cities
Nearby neighborhoods
Nearby zip codes
Other Davenport Topics
