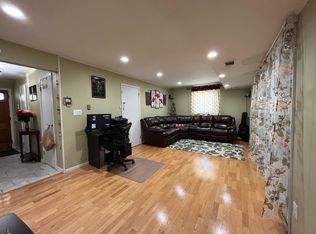
Welcome to this perfectly maintained 5-bedroom, 5 full bath home with a 2-car attached garage, nestled in a quiet and highly sought-after neighborhood in North Edison. This is a rare opportunity to own a fully renovated residence offering both comfort and sophistication. Backing onto a serene wooded area, the property provides complete privacy and a peaceful, picturesque setting. The home features solid hardwood flooring throughout and a fully finished basement, offering additional living and entertainment space. The HVAC system consists of three independent units with 3-zone heating and cooling, providing optimal comfort and efficiency. Two of the units are brand new, and the third is only five years old. The roof is also brand new. The main level offers a bright and spacious living room with oversized windows that fill the space with natural light, a formal dining room, and an eat-in kitchen featuring maple cabinetry and granite countertops. The upper level includes two primary bedroom suites, each with its own private bath, along with an additional bedroom and a separate full bath. The top level features two more generously sized bedrooms and a full bathroom with a double-sink vanity. The entry foyer connects to the family room, currently used as a home office, which provides direct access to the backyard and includes a convenient full bath. Step outside to enjoy the spacious fenced backyard and a large concrete patio, perfect for entertaining family and friends while taking in the tranquility of nature. A storage shed in the backyard provides additional storage space. Located in the highly rated North Edison School District and conveniently close to shopping, dining, parks, major highways, and public transportation for easy commuting, this exceptional home truly has it all.
Sold for $1,055,000
$1,055,000
9 Paris Ave, Edison, NJ 08820
5beds
2,900sqft
Single Family Residence
Built in 1968
7,470 Square Feet Lot
$1,046,800 Zestimate®
$364/sqft
$5,095 Estimated rent
Home value
$1,046,800
$994,000 - $1.10M
$5,095/mo
Zestimate® history
Owner options
List your home for rent
$5,095/mo
Rent Zestimate®
Find your next renter with Zillow Rental Manager. Plus, with online applications, you can quickly screen prospective tenants – for free.
$5,095/mo
Rent Zestimate®
Refinance and save
$7,804/mo
Est. payment
Refinancing to a lower rate could help reduce your monthly payments and save thousands over the life of the loan.
$7,804/mo
Est. payment
Explore your selling options
Work with a Zillow partner agent
Leverage their expertise and Zillow's premium Showcase listings to get your home seen by more buyers.
Get startedList with your own agent
Get your home in front of millions of buyers by listing it on Zillow.
Learn how to do itSell it yourself
Take full control of how buyers see your home on Zillow by listing For Sale by Owner (FSBO).
List your homeWhat's special
Formal dining roomSpacious fenced backyardGenerously sized bedroomsSolid hardwood flooring throughout
Zillow last checked:
Listing updated:
Listed by:
YUXIN HE,
REALMART REALTY LLC
Source: All Jersey MLS,MLS#: 2618044R
Facts & features
Interior
Bedrooms & bathrooms
- Bedrooms: 5
- Bathrooms: 5
- Full bathrooms: 5
Dining room
- Features: Formal Dining Room
Kitchen
- Features: Granite/Corian Countertops, Kitchen Exhaust Fan, Eat-in Kitchen
Basement
- Area: 0
Heating
- Central, Forced Air
Cooling
- Central Air, Zoned, Separate Control
Appliances
- Included: Dishwasher, Dryer, Gas Range/Oven, Microwave, Refrigerator, Washer, Kitchen Exhaust Fan, Gas Water Heater
Features
- Entrance Foyer, Bath Full, Family Room, 3 Bedrooms, Kitchen, Living Room, Bath Main, Bath Second, 2 Bedrooms
- Flooring: Ceramic Tile, Wood
- Basement: Finished, Recreation Room, Utility Room, Laundry Facilities
- Has fireplace: No
Interior area
- Total structure area: 2,900
- Total interior livable area: 2,900 sqft
Property
Parking
- Total spaces: 2
- Parking features: 2 Car Width, Garage, Attached, Built-In Garage
- Attached garage spaces: 2
- Has uncovered spaces: Yes
Features
- Levels: Three Or More
- Stories: 3
- Patio & porch: Patio
- Exterior features: Patio
Lot
- Size: 7,470 Square Feet
- Dimensions: 90.00 x 83.00
- Features: Near Shopping, Near Train, Wooded
Details
- Parcel number: 05009760100005
- Zoning: RB
Construction
Type & style
- Home type: SingleFamily
- Architectural style: Contemporary
- Property subtype: Single Family Residence
Materials
- Roof: Asphalt
Condition
- Year built: 1968
Utilities & green energy
- Gas: Natural Gas
- Sewer: Public Sewer
- Water: Public
- Utilities for property: Underground Utilities
Community & HOA
Location
- Region: Edison
Financial & listing details
- Price per square foot: $364/sqft
- Tax assessed value: $233,900
- Annual tax amount: $13,919
- Date on market: 6/23/2026
- Ownership: Fee Simple
Price history
| Date | Event | Price |
|---|---|---|
| 8/17/2026 | Sold | $1,055,000+7.1%$364/sqft |
Source:  All Jersey MLS #2618044R Report a problem All Jersey MLS #2618044R Report a problem | ||
| 7/15/2026 | Contingent | $985,000$340/sqft |
Source: All Jersey MLS #2618044R Report a problem | ||
| 6/23/2026 | Listed for sale | $985,000$340/sqft |
Source: All Jersey MLS #2618044R Report a problem | ||
Public tax history
| Year | Property taxes | Tax assessment |
|---|---|---|
| 2025 | $13,407 | $233,900 |
| 2024 | $13,407 +0.5% | $233,900 |
| 2023 | $13,339 0% | $233,900 |
| 2022 | $13,344 +0.4% | $233,900 |
| 2021 | $13,293 | $233,900 |
| 2020 | -- | $233,900 |
| 2019 | $6,559 | $233,900 |
| 2018 | $6,559 -46.9% | $233,900 |
| 2017 | $12,341 +4% | $233,900 |
| 2016 | $11,868 +3% | $233,900 |
| 2015 | $11,522 +3.1% | $233,900 |
| 2014 | $11,171 +1% | $233,900 |
| 2013 | $11,061 +1% | $233,900 |
| 2012 | $10,947 +5.4% | $233,900 |
| 2011 | $10,388 +10% | $233,900 |
| 2010 | $9,439 +4.5% | $233,900 |
| 2009 | $9,030 | $233,900 |
| 2008 | -- | $233,900 |
| 2007 | $30,001 +14.3% | $233,900 |
| 2006 | $26,237 +2.6% | $233,900 |
| 2005 | $25,572 | $233,900 |
| 2004 | -- | $233,900 +7.3% |
| 2003 | -- | $218,000 |
| 2002 | -- | $218,000 |
| 2001 | -- | $218,000 |
Find assessor info on the county website
Neighborhood: Menlo Park
Nearby homes
- $745,900-- bd-- ba1.5k sqft11 Paris Ave, Edison, NJ 08820Off Market
- $834,800-- bd-- ba1.7k sqft7 Paris Ave, Edison, NJ 08820Off Market
- $788,2003 bd2 ba1.9k sqft10 Paris Ave, Edison, NJ 08820Off Market
- $815,9004 bd2 ba2.2k sqft12 Paris Ave, Edison, NJ 08820Off Market
- $750,1003 bd3 ba1.8k sqft13 Paris Ave, Edison, NJ 08820Off Market
- $841,5004 bd2 ba1.8k sqft5 Paris Ave, Edison, NJ 08820Off Market
- $760,0004 bd3 ba2.1k sqft8 Paris Ave, Edison, NJ 08820Sold
- $772,200-- bd-- ba1.8k sqft14 Paris Ave, Edison, NJ 08820Off Market
Nearby schools
GreatSchools rating
- 8/10Menlo Park Elementary SchoolGrades: K-5Distance: 0.5 mi
- 8/10Woodrow Wilson Middle SchoolGrades: 6-8Distance: 1.9 mi
- 9/10J P Stevens High SchoolGrades: 9-12Distance: 1.3 mi
Get a cash offer in 3 minutes
Find out how much your home could sell for in as little as 3 minutes with a no-obligation cash offer.
Estimated market value
$1,046,800
Get a cash offer in 3 minutes
Find out how much your home could sell for in as little as 3 minutes with a no-obligation cash offer.
Estimated market value
$1,046,800
