Exceptional and freshly painted, 2-bedroom, 2.5-bath townhome in the secluded Scenic Hill Condominium Community offering approximately 1,967 sq. ft. of living space. The first floor features a spacious living room with fireplace, dining area with access to a private deck overlooking serene woodlands, kitchen with pantry, and a convenient half bath. The second floor offers a bedroom with balcony access, a full bath, and a spacious family room with its own balcony, providing flexible living and entertaining space. The fully finished lower level includes a primary bedroom with full en-suite bath, recreation room, laundry area, and direct access to the attached 1-car garage. The living space offers the perfect balance of openness, comfort, and functionality. Enjoy outstanding amenities including tennis and pickleball courts, playground, heated pool, clubhouse, and fitness center. Conveniently located near shopping, houses of worship, the JCC, South Mountain Reservation, Turtle Back Zoo, and NYC transportation.
Under contract
$425,000
9 Paris Cir, West Orange Twp., NJ 07052
2beds
--sqft
Townhouse
Built in 1995
-- sqft lot
$-- Zestimate®
$--/sqft
$548/mo HOA
What's special
- 44 days |
- 133 |
- 0 |
Likely to sell faster than
Zillow last checked:
Listing updated:
Listed by:
Andrea J. Alummootil 201-809-9925,
Provident Legacy Realtors
Source: GSMLS,MLS#: 4032328
Facts & features
Interior
Bedrooms & bathrooms
- Bedrooms: 2
- Bathrooms: 3
- Full bathrooms: 2
- 1/2 bathrooms: 1
Bedroom 1
- Level: Basement
- Area: 168
- Dimensions: 12 x 14
Bedroom 2
- Level: Second
- Area: 154
- Dimensions: 14 x 11
Dining room
- Level: First
- Area: 120
- Dimensions: 12 x 10
Family room
- Level: Basement
- Area: 336
- Dimensions: 14 x 24
Kitchen
- Features: Eat-in Kitchen
- Level: First
- Area: 156
- Dimensions: 12 x 13
Living room
- Level: First
- Area: 247
- Dimensions: 13 x 19
Basement
- Features: 1 Bedroom, Bath Main, Family Room, Laundry Room, Rec Room
Heating
- Forced Air, Natural Gas
Cooling
- Central Air
Appliances
- Included: Carbon Monoxide Detector, See Remarks
- Laundry: In Basement
Features
- Rec Room
- Basement: Yes,Finished,Full
- Number of fireplaces: 1
- Fireplace features: Living Room
- Common walls with other units/homes: 2+ Common Walls,Townhouse-Interior
Property
Parking
- Total spaces: 1
- Parking features: See Remarks, Assigned, Garage Door Opener
- Garage spaces: 1
Features
- Levels: Multi Floor Unit
Lot
- Dimensions: .2441% CE
Details
- Parcel number: 1622001640000000010000C2009
Construction
Type & style
- Home type: Townhouse
- Property subtype: Townhouse
- Attached to another structure: Yes
Materials
- Aluminum Siding
- Roof: Asphalt Shingle
Condition
- Year built: 1995
Utilities & green energy
- Sewer: Public Sewer
- Water: Public
- Utilities for property: See Remarks
Community & HOA
Community
- Security: Carbon Monoxide Detector
- Subdivision: Scenic Hill
HOA
- Has HOA: Yes
- HOA fee: $548 monthly
Location
- Region: West Orange
Financial & listing details
- Tax assessed value: $460,100
- Annual tax amount: $12,086
- Date on market: 6/4/2026
- Ownership type: Condominium
Estimated market value
Not available
Estimated sales range
Not available
Not available
Price history
| Date | Event | Price |
|---|---|---|
| 6/17/2026 | Pending sale | $425,000 |
Source:  NJMLS #26020768 Report a problem NJMLS #26020768 Report a problem | ||
| 6/4/2026 | Listed for sale | $425,000+25% |
Source:  GSMLS #4032328 Report a problem GSMLS #4032328 Report a problem | ||
| 3/31/2026 | Sold | $340,000+119.4% |
Source: GSMLS #4015866 Report a problem | ||
| 9/14/2012 | Listing removed | $2,750 |
Source: Coldwell Banker Residential Brokerage - Livingston Office #2964814 Report a problem | ||
| 8/24/2012 | Listed for rent | $2,750 |
Source: Coldwell Banker Residential Brokerage - Livingston Office #2964814 Report a problem | ||
| 10/15/1996 | Sold | $155,000 |
Source: Public Record Report a problem | ||
Public tax history
| Year | Property taxes | Tax assessment |
|---|---|---|
| 2025 | $12,087 -11.8% | $460,100 +57.3% |
| 2024 | $13,701 +7.6% | $292,500 |
| 2022 | $12,735 +1.6% | $292,500 |
| 2021 | $12,531 +3% | $292,500 |
| 2020 | $12,171 +3% | $292,500 |
| 2019 | $11,811 | $292,500 |
| 2018 | $11,811 +3.8% | $292,500 |
| 2017 | $11,378 +1.9% | $292,500 |
| 2016 | $11,165 +2% | $292,500 |
| 2015 | $10,945 +2.6% | $292,500 |
| 2014 | $10,670 +2.9% | $292,500 |
| 2013 | $10,366 +1.8% | $292,500 |
| 2012 | $10,182 +15.5% | $292,500 |
| 2011 | $8,815 +3.5% | $292,500 +330.8% |
| 2010 | $8,519 +3.5% | $67,900 |
| 2009 | $8,234 +6.5% | $67,900 |
| 2008 | $7,734 +7.5% | $67,900 |
| 2007 | $7,197 | $67,900 |
| 2006 | -- | $67,900 |
| 2005 | -- | $67,900 |
| 2004 | $6,349 | $67,900 |
| 2003 | -- | $67,900 |
| 2002 | -- | $67,900 |
| 2001 | -- | $67,900 |
Find assessor info on the county website
Monthly payment
Est. payment
Payment breakdown
Explore the cost of this home by adjusting the details. Changes won't be saved.Climate risks
Neighborhood: 07052
Nearby schools
GreatSchools rating
- 8/10Mount Pleasant Elementary SchoolGrades: K-5Distance: 2.3 mi
- 6/10Liberty Middle SchoolGrades: 7-8Distance: 2.2 mi
- 6/10West Orange High SchoolGrades: 9-12Distance: 3.5 mi
- $440,0002 bd2 ba-- sqft7 Paris Cir, West Orange, NJ 07052Sold
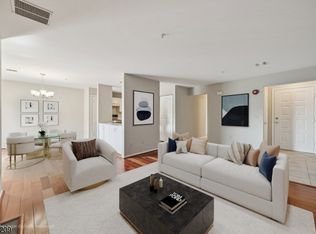
- $430,0002 bd3 ba-- sqft17 Paris Cir, West Orange, NJ 07052Sold

- $507,000-- bd-- ba1k sqft5 Paris Cir, West Orange, NJ 07052Off Market
- $462,6002 bd2 ba1.3k sqft11 Paris Cir, West Orange, NJ 07052Off Market

- $515,000-- bd-- ba1.3k sqft1 Paris Cir, West Orange, NJ 07052Off Market
- $468,600-- bd-- ba1.3k sqft15 Paris Cir, West Orange, NJ 07052Off Market
- $713,3003 bd3 ba3k sqft21 Paris Cir, West Orange, NJ 07052Off Market
- $464,200-- bd-- ba1.3k sqft3 Paris Cir, West Orange, NJ 07052Off Market
A local agent can set up tours, give advice and negotiate with sellers.
A local lender can help you make sure your offer is ready when you are.
Similar homes
- $365,0001 bd2 ba-- sqft50 Kayser Ln, West Orange Twp., NJ 07052For Sale
 MLS ID #4038960, Leslie Kunkin, West Of Hudson Real Estate. GSMLS
 - $499,0002 bd3 ba-- sqft167 Marion Dr, West Orange Twp., NJ 07052For Sale
 MLS ID #4039712, Anastasia Kinsella, Coldwell Banker Realty. GSMLS
 - $500,0003 bd1 ba-- sqft95 Mitchell St, West Orange Twp., NJ 07052For Sale
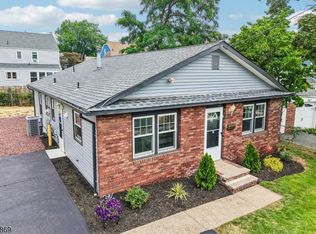 MLS ID #4036822, Gloria Perez, Bhhs Jordan Baris Realty. GSMLS
 - $579,0002 bd3 ba1.7k sqft164 Clarken Dr, West Orange Twp., NJ 07052For Sale
 MLS ID #4039952, Laurena White, Prominent Properties Sir. GSMLS
 - $395,0002 bd3 ba1.2k sqft48 Cornerstone Ln, Newark City, NJ 07103For SaleMLS ID #4016698, Laurena White, Prominent Properties Sir. GSMLS
- $439,9002 bd2 ba-- sqft10 Arcadia Pl, Union Twp., NJ 07088For SaleMLS ID #4034951, Alba Ruiz, Cqr Continental Quality Realty. GSMLS
- $499,0003 bd4 ba2.3k sqft107 Rock Ledge Ter, Haledon Boro, NJ 07508For SaleMLS ID #4038828, Andrew Orengo, Keller Williams Suburban Realty. GSMLS
- $425,0002 bd3 ba-- sqft109 Michaels Ct #109, Woodbridge Twp., NJ 07095For SaleMLS ID #4039606, Matthew Rowack, Exp Realty, Llc. GSMLS
- $624,9002 bd3 ba-- sqft222 Eagle Rock Ave, Roseland Boro, NJ 07068For SaleMLS ID #4039703, Yosef Brisman, Realty Mark Central. GSMLS
- $399,0003 bd2 ba1.3k sqft52 Lincoln Ave, City Of Orange Twp., NJ 07050For SaleMLS ID #4026357, Pamela Sockwell, Compass New Jersey, Llc. GSMLS
- $400,0003 bd2 ba-- sqft60 Bell Street, City Of Orange Twp., NJ 07050For SaleMLS ID #4025665, Yasmine Greene, Grand Greene Realty Llc. GSMLS
- $389,0002 bd2 ba-- sqft121 Country Club-10 BLDG 121 #10, Union Twp., NJ 07083For SaleMLS ID #4037561, Brian Kim, Proper Estates. GSMLS
- $430,0002 bd2 ba1.1k sqft207-31 Shearwater Ct West #31, Jersey City, NJ 07305For SaleMLS ID #4001419, Cherylann Clayton, Compass New Jersey Llc. GSMLS
- $440,0003 bd3 ba-- sqft22 Naden Ave, Irvington Twp., NJ 07111For SaleMLS ID #4039271, Michelle Burroughs, Exp Realty, Llc. GSMLS
- $534,9993 bd2 ba903 sqft76 Mitchell St, West Orange Twp., NJ 07052For SaleMLS ID #4011559, Faria Ibrahim, Prestige Property Group Llc. GSMLS
- $395,0003 bd2 ba-- sqft551 15Th Ave, Newark City, NJ 07103For SaleMLS ID #4031335, Erica Chanel White, Coldwell Banker Realty. GSMLS
- $335,0002 bd2 ba-- sqft740 Mill St BLDG E #3, Belleville Twp., NJ 07109For SaleMLS ID #4037225, Leo Czekalski Iii, Keller Williams Village Square. GSMLS
- $385,0002 bd2 ba1k sqft15 Boulder Run Rd, Paterson City, NJ 07501For SaleMLS ID #4030742, Wendy Martinez, Realty One Group Prodigy. GSMLS
- $439,9003 bd3 ba-- sqft304 Heights Dr, Haledon Boro, NJ 07508For SaleMLS ID #4030421, Joseph Simone, Howard Hanna Rand Realty. GSMLS
- $410,0003 bd1 ba1.4k sqft331 1/2 Forest, Kearny Town, NJ 07032For SaleMLS ID #4022192, Jason Debarberie, Neno-Rosa Agency. GSMLS
