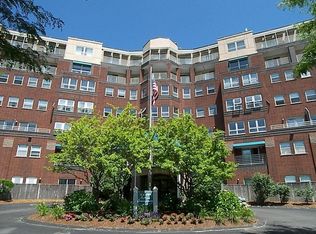
Stunning End-Unit Condo just steps from Nantasket Beach. This beautiful corner end-unit offers bright, open-concept living just a short walk to the beach. With nearly 2000 sq. ft. this spacious layout provides the comfort and feel of a single-family home with the ease and convenience of condo living. The home features light-filled, open plan, perfect for both everyday living and entertainment. Enjoy ocean views and private balconies that take in beautiful sunrises and sunsets. The oversize primary suite includes a full bath and a dressing area, while two additional generously sized bedrooms provide plenty of space for family, guests, or a home office. The condo community boasts, a resident fitness center, seasonal in-ground pool, large private storage, deeded one-space parking, as well as ample parking for guests. Nantasket Beach continues to be one of the best of South Shore Beaches. Showings begin at the open house Sat 14th and Sun 15th from 1-3pm.
Pending
$575,000
9 Park Ave APT 202, Hull, MA 02045
3beds
1,954sqft
Condominium
Built in 1988
-- sqft lot
$557,700 Zestimate®
$294/sqft
$1,208/mo HOA
What's special
Bright open-concept livingLight-filled open planStunning end-unit condoPrivate balconiesOversize primary suiteOcean viewsDressing area
- 87 days
- 47
- 1
Zillow last checked:
Listing updated:
Listed by:
Julie Walsh 781-424-5003,
William Raveis R.E. & Home Services 781-545-1533
Source: MLS PIN,MLS#: 73485789
Facts & features
Interior
Bedrooms & bathrooms
- Bedrooms: 3
- Bathrooms: 2
- Full bathrooms: 2
Primary bedroom
- Features: Bathroom - Full, Walk-In Closet(s), Flooring - Wall to Wall Carpet
- Level: First
Bedroom 2
- Features: Flooring - Wall to Wall Carpet
- Level: First
Bedroom 3
- Features: Flooring - Wall to Wall Carpet
- Level: First
Primary bathroom
- Features: Yes
Bathroom 1
- Features: Bathroom - Full, Bathroom - With Shower Stall
- Level: First
Bathroom 2
- Features: Bathroom - Full, Bathroom - With Tub & Shower
- Level: First
Dining room
- Features: Flooring - Hardwood, Balcony - Exterior
Kitchen
- Features: Flooring - Stone/Ceramic Tile, Balcony - Exterior, Countertops - Stone/Granite/Solid, Recessed Lighting, Stainless Steel Appliances
- Level: First
Living room
- Features: Flooring - Hardwood, Balcony - Exterior
- Level: First
Heating
- Forced Air, Heat Pump
Cooling
- Central Air
Appliances
- Included: Oven, Dishwasher, Microwave, Range, Refrigerator, Washer, Dryer, Range Hood
- Laundry: Electric Dryer Hookup, Washer Hookup, First Floor, In Unit
Features
- Flooring: Wood, Carpet, Stone / Slate
- Has basement: No
- Has fireplace: No
- Common walls with other units/homes: End Unit
Interior area
- Total structure area: 1,954
- Total interior livable area: 1,954 sqft
- Finished area above ground: 1,954
Property
Parking
- Total spaces: 1
- Parking features: Off Street, Deeded
- Uncovered spaces: 1
Features
- Exterior features: Balcony, Professional Landscaping
- Pool features: Association, In Ground
- Has view: Yes
- View description: Water, Bay, Ocean
- Has water view: Yes
- Water view: Bay,Ocean,Water
- Waterfront features: Ocean, 1/10 to 3/10 To Beach, Beach Ownership(Public)
Details
- Parcel number: 1045417
- Zoning: RES
- Other equipment: Intercom
Construction
Type & style
- Home type: Condo
- Property subtype: Condominium
- Attached to another structure: Yes
Materials
- Roof: Rubber
Condition
- Year built: 1988
Utilities & green energy
- Sewer: Public Sewer
- Water: Public
- Utilities for property: for Electric Oven, for Electric Dryer, Washer Hookup
Community & HOA
Community
- Features: Public Transportation, Shopping, Pool, Public School
- Security: Intercom, Security Gate
HOA
- Amenities included: Pool, Elevator(s), Fitness Center, Clubroom, Storage
- Services included: Water, Insurance, Maintenance Structure, Maintenance Grounds, Snow Removal, Trash
- HOA fee: $1,208 monthly
Location
- Region: Hull
Financial & listing details
- Price per square foot: $294/sqft
- Tax assessed value: $495,200
- Annual tax amount: $5,353
- Date on market: 6/5/2026
Estimated market value
$557,700
$530,000 - $586,000
$5,211/mo
Price history
| Date | Event | Price |
|---|---|---|
| 6/11/2026 | Pending sale | $575,000$294/sqft |
Source: MLS PIN #73485789 Report a problem | ||
| 4/6/2026 | Listed for sale | $575,000$294/sqft |
Source: MLS PIN #73485789 Report a problem | ||
| 3/18/2026 | Listing removed | $575,000$294/sqft |
Source: MLS PIN #73485789 Report a problem | ||
| 3/12/2026 | Listed for sale | $575,000+27.8%$294/sqft |
Source: MLS PIN #73485789 Report a problem | ||
| 6/30/2023 | Sold | $450,000+0.2%$230/sqft |
Source: MLS PIN #73091071 Report a problem | ||
| 6/16/2023 | Price change | $449,000-8.2%$230/sqft |
Source: MLS PIN #73091071 Report a problem | ||
| 6/10/2023 | Price change | $489,000-2.2%$250/sqft |
Source: MLS PIN #73091071 Report a problem | ||
| 6/6/2023 | Listed for sale | $499,900$256/sqft |
Source: MLS PIN #73091071 Report a problem | ||
| 4/12/2023 | Contingent | $499,900$256/sqft |
Source: MLS PIN #73091071 Report a problem | ||
| 3/29/2023 | Price change | $499,900-3.8%$256/sqft |
Source: MLS PIN #73091071 Report a problem | ||
| 3/24/2023 | Listed for sale | $519,900+62.5%$266/sqft |
Source: MLS PIN #73091071 Report a problem | ||
| 12/2/2013 | Sold | $320,000-8.3%$164/sqft |
Source: Public Record Report a problem | ||
| 8/28/2013 | Listed for sale | $349,000+186.1%$179/sqft |
Source: Hammond Residential R. E. #71575329 Report a problem | ||
| 9/30/1996 | Sold | $122,000-6.5%$62/sqft |
Source: Public Record Report a problem | ||
| 9/4/1990 | Sold | $130,500$67/sqft |
Source: Public Record Report a problem | ||
Public tax history
| Year | Property taxes | Tax assessment |
|---|---|---|
| 2025 | $5,294 -5.4% | $472,700 -1.6% |
| 2024 | $5,599 +5.1% | $480,600 +9.8% |
| 2023 | $5,327 +5.1% | $437,700 +8.3% |
| 2022 | $5,067 -1.1% | $404,100 |
| 2021 | $5,124 +0.2% | $404,100 +1.3% |
| 2020 | $5,116 +0.4% | $399,100 +2.2% |
| 2019 | $5,097 +6.1% | $390,600 +9.1% |
| 2018 | $4,804 +2.5% | $358,000 +4.8% |
| 2017 | $4,688 -2.1% | $341,700 -3.8% |
| 2016 | $4,788 -9.9% | $355,200 -6.8% |
| 2015 | $5,313 +5.5% | $381,100 +5% |
| 2014 | $5,035 0% | $363,000 -2.9% |
| 2013 | $5,036 +15.9% | $373,900 +12.4% |
| 2012 | $4,345 +1.6% | $332,700 -3.9% |
| 2011 | $4,276 +7.7% | $346,200 |
| 2010 | $3,971 | $346,200 |
Find assessor info on the county website
Monthly payment
Est. payment
Payment breakdown
Explore the cost of this home by adjusting the details. Changes won't be saved.Climate risks
Neighborhood: 02045


Similar homes
- $375,0002 bd2 ba1.2k sqftThe Horizons At Paragon Park, Hull, MA 02045For Sale
 MLS ID #73539380, Michelle Larnard, William Raveis R.E. & Home Services. MLS PIN
 - $725,0002 bd2 ba1.6k sqft3 Moreland Ave, Hull, MA 02045For Sale
 MLS ID #73560523, Jonathan Calianos, Legal Realty. MLS PIN
 - $579,0003 bd2 ba1.4k sqft70 Trotter Rd #312, South Weymouth, MA 02190For Sale
 MLS ID #73525695, Julie Cremin, William Raveis R.E. & Home Services. MLS PIN
 - $499,9993 bd2 ba1.3k sqftDevon Woods Condominium, Braintree, MA 02184For Sale
 MLS ID #73516623, Robert Shen, StartPoint Realty. MLS PIN
