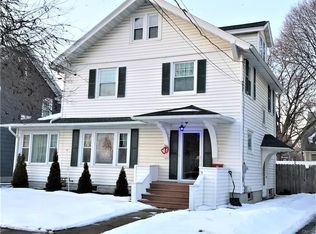
Tucked away on a peaceful dead-end street, this well-maintained 2-story home offers a wonderful blend of classic charm and everyday comfort. With 4 bedrooms, 1.5 baths, and a thoughtfully designed layout, there’s plenty of room to grow, work, and relax. The first floor features a convenient laundry area, a half bath, and a kitchen that opens into the dining room. From here, sliding glass doors lead to a spacious deck overlooking a fully fenced-in yard—ideal for entertaining, relaxing, or play. Step inside the bright and welcoming den or study, filled with windows that let in beautiful natural light—perfect for working from home, relaxing with a book, or creating a cozy reading nook. Upstairs, you'll find three generously sized bedrooms and a fourth that could be a great nursery, office, or hobby room, along with a full bath. The finished attic provides even more flexible space for a guest room, recreation, home office, or turn it into your own private retreat. A 1.5-car garage offers added convenience and storage. This home has been well cared for and offers peace and quiet in a low-traffic setting, all while being close to local amenities. **ALL OFFERS WILL BE DUE MONDAY 6/16 BY 7PM**
Closed
$215,000
9 Park Ave, Auburn, NY 13021
4beds
1,780sqft
Single Family Residence
Built in 1920
4,904 Square Feet Lot
$227,300 Zestimate®
$121/sqft
$2,084 Estimated rent
Home value
$227,300
$116,000 - $443,000
$2,084/mo
Zestimate® history
Owner options
List your home for rent
$2,084/mo
Rent Zestimate®
Find your next renter with Zillow Rental Manager. Plus, with online applications, you can quickly screen prospective tenants – for free.
$2,084/mo
Rent Zestimate®
Refinance and save
$1,271/mo
Est. payment
Refinancing to a lower rate could help reduce your monthly payments and save thousands over the life of the loan.
$1,271/mo
Est. payment
Explore your selling options
Work with a Zillow partner agent
Leverage their expertise and Zillow's premium Showcase listings to get your home seen by more buyers.
Get startedList with your own agent
Get your home in front of millions of buyers by listing it on Zillow.
Learn how to do itSell it yourself
Take full control of how buyers see your home on Zillow by listing For Sale by Owner (FSBO).
List your homeWhat's special
Generously sized bedroomsFully fenced-in yardSpacious deckPeaceful dead-end streetConvenient laundry areaThoughtfully designed layout
Zillow last checked:
Listing updated:
Listed by:
Lori A. Murnane 315-406-0402,
Green Meadows Realty LLC
Bought with:
Lori A. Murnane, 10491211510
Green Meadows Realty LLC
Source: NYSAMLSs,MLS#: R1614778 Originating MLS: Rochester
Originating MLS: RochesterFacts & features
Interior
Bedrooms & bathrooms
- Bedrooms: 4
- Bathrooms: 2
- Full bathrooms: 1
- 1/2 bathrooms: 1
- Main level bathrooms: 1
Heating
- Gas, Forced Air
Appliances
- Included: Dishwasher, Gas Oven, Gas Range, Gas Water Heater, Microwave, Refrigerator
- Laundry: Main Level
Features
- Ceiling Fan(s), Den, Separate/Formal Dining Room, Granite Counters, Sliding Glass Door(s)
- Flooring: Hardwood, Laminate, Tile, Varies
- Doors: Sliding Doors
- Basement: Full
- Number of fireplaces: 1
Interior area
- Total structure area: 1,780
- Total interior livable area: 1,780 sqft
Property
Parking
- Total spaces: 1
- Parking features: Detached, Garage
- Garage spaces: 1
Features
- Levels: Two
- Stories: 2
- Exterior features: Blacktop Driveway
Lot
- Size: 4,904 Square Feet
- Dimensions: 50 x 98
- Features: Rectangular, Rectangular Lot, Residential Lot
Details
- Parcel number: 05010011602900010360000000
- Special conditions: Standard
Construction
Type & style
- Home type: SingleFamily
- Architectural style: Historic/Antique,Two Story
- Property subtype: Single Family Residence
Materials
- Stone
- Foundation: Stone
Condition
- Resale
- Year built: 1920
Utilities & green energy
- Electric: Circuit Breakers
- Sewer: Connected
- Water: Connected, Public
- Utilities for property: Sewer Connected, Water Connected
Community & HOA
Community
- Subdivision: 26 City Albert H Nichols
Location
- Region: Auburn
Financial & listing details
- Price per square foot: $121/sqft
- Tax assessed value: $139,900
- Annual tax amount: $5,172
- Date on market: 6/13/2025
- Cumulative days on market: 3 days
- Listing terms: Cash,Conventional,FHA,VA Loan
Price history
| Date | Event | Price |
|---|---|---|
| 8/7/2025 | Sold | $215,000+2.4%$121/sqft |
Source:  NYSAMLSs #R1614778 Report a problem NYSAMLSs #R1614778 Report a problem | ||
| 6/17/2025 | Pending sale | $209,900$118/sqft |
Source: NYSAMLSs #R1614778 Report a problem | ||
| 6/13/2025 | Listed for sale | $209,900+18.3%$118/sqft |
Source: NYSAMLSs #R1614778 Report a problem | ||
| 5/20/2024 | Sold | $177,500+18.4%$100/sqft |
Source: NYSAMLSs #S1523254 Report a problem | ||
| 3/12/2024 | Contingent | $149,900$84/sqft |
Source: NYSAMLSs #S1523254 Report a problem | ||
| 3/5/2024 | Listed for sale | $149,900$84/sqft |
Source: NYSAMLSs #S1523254 Report a problem | ||
Public tax history
Tax history is unavailable.
Neighborhood: 13021
Nearby homes
- $215,0004 bd2 ba1.7k sqft9 North Park, Auburn, NY 13021Sold
- $185,0003 bd2 ba1.7k sqft7 N Park St, Auburn, NY 13021Sold

- $185,0003 bd2 ba1.7k sqft7 N Park Ave, Auburn, NY 13021Sold

- $187,0003 bd1 ba1.3k sqft11 N Park Ave, Auburn, NY 13021Off Market
- $230,9003 bd2 ba1.7k sqft5 N Park Ave, Auburn, NY 13021Off Market
- $183,8003 bd1 ba1.4k sqft13 N Park Ave, Auburn, NY 13021Off Market
- $188,4006 bd2 ba2.2k sqft126 Curtis Pl, Auburn, NY 13021Off Market
- $152,6003 bd1 ba1.2k sqft126 Curtis Pl #2, Auburn, NY 13021Off Market
Nearby schools
GreatSchools rating
- 2/10Casey Park Elementary SchoolGrades: K-6Distance: 0.8 mi
- 6/10Auburn Junior High SchoolGrades: 7-8Distance: 1 mi
- 4/10Auburn High SchoolGrades: 9-12Distance: 2.2 mi
Schools provided by the listing agent
- District: Auburn
Source: NYSAMLSs. This data may not be complete. We recommend contacting the local school district to confirm school assignments for this home.
Sell for more on Zillow
Get a Zillow Showcase℠ listing at no additional cost and you could sell for .
$227,300
2% more
+$4,546
With Zillow Showcase(estimated)
$231,846
- New York
- Cayuga County
- Auburn
- 13021
- 9 Park Ave
Nearby cities
Nearby neighborhoods
Nearby zip codes
Other Auburn Topics
