Meticulously maintained full-basement ranch nestled on a quiet neighborhood street! This move-in-ready home features a stunning, 2025 eat-in chef's kitchen with a gas range, stainless steel appliances, farmhouse sink, beautiful quartz countertops, stylish tile backsplash, and tile floor. The main level offers three bedrooms, hardwood flooring throughout (refinished in 2022), and mini-split systems (2021) for efficient year-round comfort. The finished walk-out lower level provides exceptional additional living space, including a spacious family room, workout area, flexible bonus space ideal for a home office or playroom, a full bath with shower, laundry area, and ample storage. Additional updates include a gas boiler (2019) and roof (approx. 2004). Step outside to enjoy the multi-level deck and newer paver patio—perfect for entertaining, grilling, or simply relaxing in the fully fenced backyard with an extra-wide gate. Vinyl siding and a one-car garage complete the package. Conveniently located with easy access to Route 20, Route 126, the Mass Pike, coffee shops, and historic Saxonville, this home offers the perfect blend of comfort, updates, and commuter convenience!
Sold for $710,000
$710,000
9 Park Ave, Framingham, MA 01701
3beds
1,680sqft
Single Family Residence
Built in 1950
0.25 Acres Lot
$709,700 Zestimate®
$423/sqft
$3,047 Estimated rent
Home value
$709,700
$667,000 - $759,000
$3,047/mo
Zestimate® history
Owner options
List your home for rent
$3,047/mo
Rent Zestimate®
Find your next renter with Zillow Rental Manager. Plus, with online applications, you can quickly screen prospective tenants – for free.
$3,047/mo
Rent Zestimate®
Refinance and save
$4,705/mo
Est. payment
Refinancing to a lower rate could help reduce your monthly payments and save thousands over the life of the loan.
$4,705/mo
Est. payment
Explore your selling options
Work with a Zillow partner agent
Leverage their expertise and Zillow's premium Showcase listings to get your home seen by more buyers.
Get startedList with your own agent
Get your home in front of millions of buyers by listing it on Zillow.
Learn how to do itSell it yourself
Take full control of how buyers see your home on Zillow by listing For Sale by Owner (FSBO).
List your homeWhat's special
Laundry areaMulti-level deckVinyl sidingOne-car garageNewer paver patioSpacious family roomFinished walk-out lower level
Zillow last checked:
Listing updated:
Listed by:
Megan Tolland 508-932-9179,
Realty Executives Boston West 508-879-0660
Bought with:
The Jowdy Group
RE/MAX Distinct Advantage
Source: MLS PIN,MLS#: 73553755
Facts & features
Interior
Bedrooms & bathrooms
- Bedrooms: 3
- Bathrooms: 2
- Full bathrooms: 2
Heating
- Baseboard, Natural Gas
Cooling
- Ductless
Appliances
- Included: Range, Dishwasher, Microwave, Washer, Dryer
- Laundry: Gas Dryer Hookup
Features
- Flooring: Wood, Carpet
- Basement: Full
- Number of fireplaces: 1
Interior area
- Total structure area: 1,680
- Total interior livable area: 1,680 sqft
- Finished area above ground: 959
- Finished area below ground: 721
Property
Parking
- Total spaces: 5
- Parking features: Attached, Paved Drive
- Attached garage spaces: 1
- Uncovered spaces: 4
Features
- Patio & porch: Deck, Patio
- Exterior features: Deck, Patio, Fenced Yard
- Fencing: Fenced
Lot
- Size: 0.25 Acres
Details
- Parcel number: M:040 B:14 L:8494 U:000,497059
- Zoning: R1
Construction
Type & style
- Home type: SingleFamily
- Architectural style: Ranch
- Property subtype: Single Family Residence
Materials
- Foundation: Concrete Perimeter
Condition
- Year built: 1950
Utilities & green energy
- Electric: Circuit Breakers
- Sewer: Public Sewer
- Water: Public
- Utilities for property: for Gas Range, for Gas Dryer
Community & HOA
HOA
- Has HOA: No
Location
- Region: Framingham
Financial & listing details
- Price per square foot: $423/sqft
- Tax assessed value: $515,000
- Annual tax amount: $6,149
- Date on market: 8/10/2026
- Exclusions: Bose Speakers In Basement.
Price history
| Date | Event | Price |
|---|---|---|
| 8/27/2026 | Sold | $710,000+9.2%$423/sqft |
Source: MLS PIN #73553755 Report a problem | ||
| 8/11/2026 | Pending sale | $649,900$387/sqft |
Source: MLS PIN #73553755 Report a problem | ||
| 7/28/2026 | Contingent | $649,900$387/sqft |
Source: MLS PIN #73553755 Report a problem | ||
| 7/22/2026 | Listed for sale | $649,900+289.2%$387/sqft |
Source: MLS PIN #73553755 Report a problem | ||
| 11/20/1998 | Sold | $167,000$99/sqft |
Source: Public Record Report a problem | ||
Public tax history
| Year | Property taxes | Tax assessment |
|---|---|---|
| 2025 | $6,149 +4.3% | $515,000 +8.8% |
| 2024 | $5,897 +5.7% | $473,300 +11.1% |
| 2023 | $5,578 +5.9% | $426,100 +11.1% |
| 2022 | $5,268 +2.2% | $383,400 +4.5% |
| 2021 | $5,155 -0.3% | $366,900 +6.3% |
| 2020 | $5,173 +1.6% | $345,300 +4.3% |
| 2019 | $5,094 +1.7% | $331,200 +7.9% |
| 2018 | $5,010 +1.7% | $307,000 +4.2% |
| 2017 | $4,924 +2.1% | $294,700 +6.2% |
| 2016 | $4,825 | $277,600 |
Find assessor info on the county website
Neighborhood: 01701
Nearby homes
- $599,9004 bd3 ba3.2k sqft19A Park Ave, Framingham, MA 01701Pending

- $623,4002 bd2 ba960 sqft11 Park Ave, Framingham, MA 01701Off Market
- $509,9003 bd1 ba1.1k sqft7 Park Ave, Framingham, MA 01701Off Market
- $--1 bd1 ba750 sqft60 Nicholas Rd, Framingham, MA 01701Off Market
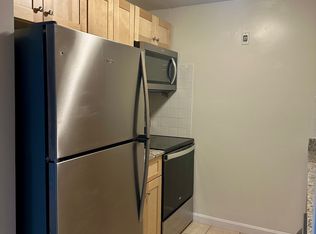
- $--1 bd1 ba720 sqft60 Nicholas Rd #7, Framingham, MA 01701Off Market
- $--1 bd1 ba750 sqft60 Nicholas Rd #6, Framingham, MA 01701Off Market
- $--1 bd1 ba750 sqft60 Nicholas Rd #10, Framingham, MA 01701Off Market
- $--1 bd1 ba750 sqft60 Nicholas Rd #8, Framingham, MA 01701Off Market
Nearby schools
GreatSchools rating
- 5/10Mary E Stapleton Elementary SchoolGrades: K-5Distance: 0.3 mi
- 4/10Cameron Middle SchoolGrades: 6-8Distance: 0.5 mi
- 5/10Framingham High SchoolGrades: 9-12Distance: 0.6 mi
Get a cash offer in 3 minutes
Find out how much your home could sell for in as little as 3 minutes with a no-obligation cash offer.
Estimated market value
$709,700
Get a cash offer in 3 minutes
Find out how much your home could sell for in as little as 3 minutes with a no-obligation cash offer.
Estimated market value
$709,700
